
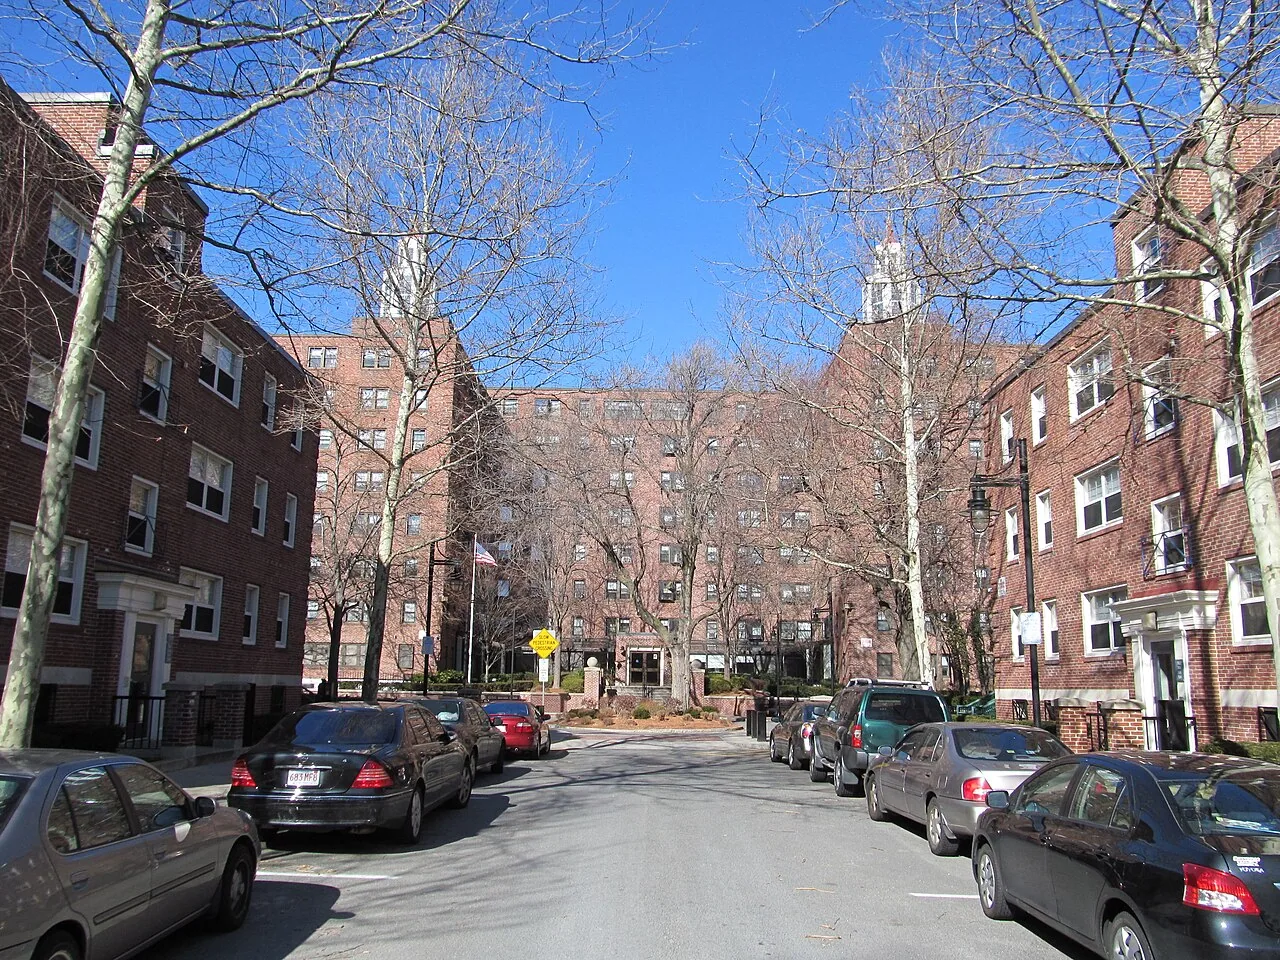
Commercial Roofing along Cambridge Street, Wellington-Harrington, Cambridge, MA
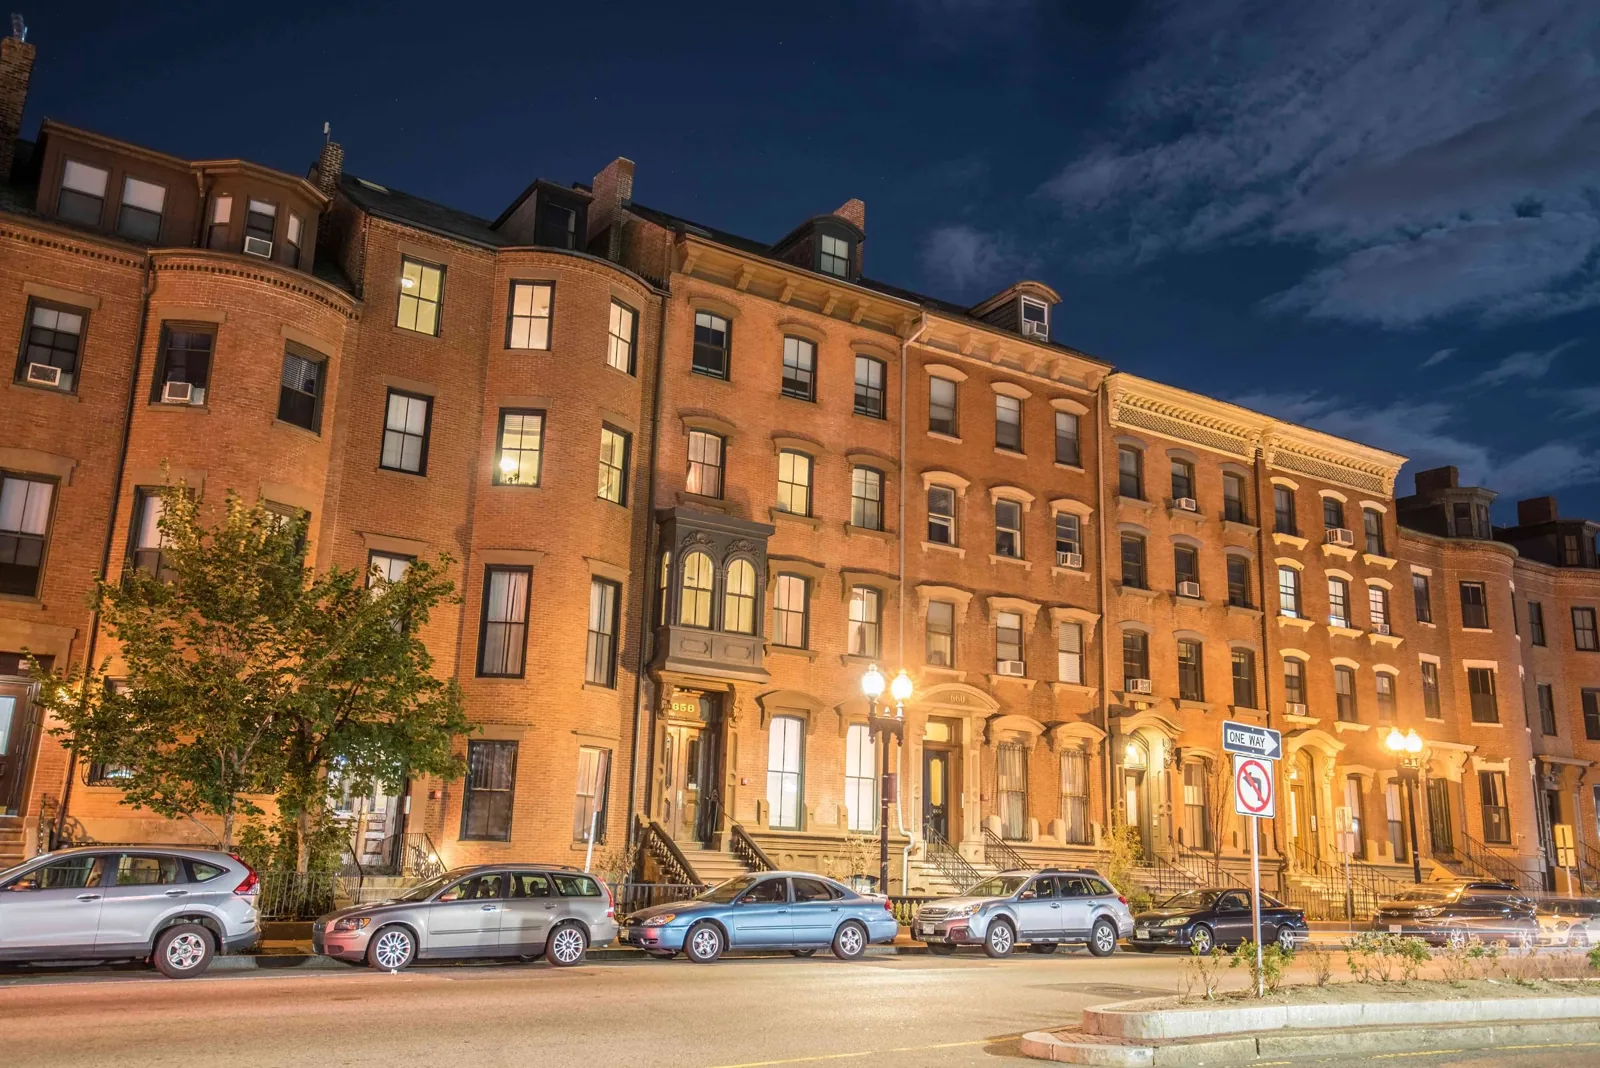
Commercial roof repair and replacement on Cambridge Street in Wellington-Harrington. We inspect storefront, office, and mixed-use roofs and plan around access.
A parapet joint above a storefront can carry water behind the wall before a ceiling stain appears. Cambridge Street runs through Wellington-Harrington, where Cambridge Street and Inman Square are the major commercial areas. The corridor includes small businesses, retail, and mixed-use buildings; CHA Cambridge Hospital adds an institutional use in the surrounding area. We start with the specific roof section and access contact, then inspect the membrane, drainage, and connected flashing before setting a test or repair boundary. City guidance flags heavier winter precipitation and more frequent flooding as thaw-freeze cycles increase, so drains and overflows stay on the inspection route. The address and roof assembly determine the work.
Who can release the building and roof?
A Cambridge Street storefront, office, or mixed-use building may have separate tenant and property contacts. We confirm who can release roof access, approve a test opening, and protect the space below. Cambridge Street buildings often place business uses at street level with housing or offices on upper floors, so one roof visit may need a route that respects both commercial and residential activity. We document the allowed entry, active equipment, staging point, and any noise limit before opening a detail. A commercial inspection records seams, curb height, pipe boots, drains, overflows, and edge metal. Photos tie each condition to a roof section and show any area not reached.
Where business occupies the ground floor and homes or offices sit above, the roof route and the room below need separate labels on the work plan. We identify the tenant entrance, any shared service corridor, and the section that can be opened during the approved window. A curb repair above a retail suite may need interior protection, while a drain inspection can often proceed without opening the membrane. The closeout names each detail checked so the next visit can start with the same roof map.
What does a leak path look like from above?
We map the interior report against the roof plan, slope, and transitions that could connect to it. Water may travel under a sheet or along the deck before it appears indoors, so we do not assume the nearest visible split marks the entry point. A moisture scan can help select a test location when the surface and assembly permit useful readings. The opening then confirms the layers and substrate at that marked point. We document the boundaries of both methods and identify which area remains untested. A moisture survey can contribute a pattern, while a flashing investigation can inspect the curb or wall connection. If the room below cannot be released during the first visit, we record that limitation and schedule protection before cutting the membrane.

Which roof scope fits a mixed-use building?
A repair scope separates roof work from tenant coordination. We confirm membrane type, attachment, seams, insulation, deck, drain elevation, and curb detail before comparing patch, recover, coating, or replacement. A recover must fit overflows and equipment transitions; a coating needs a compatible, prepared substrate. Replacement involves removal and weather protection by section. A local flashing repair may be enough if adjacent material is sound, while concealed moisture or deck damage can expand testing. A repair scope names the detail and boundary, and an occupied-building plan sets access windows, protection below, and system coordination. On Cambridge Street, street-level businesses may share a structure with upper-floor homes or offices, so the owner identifies the rooms and entrances affected by each roof section. If a test opening finds wet insulation or another membrane layer, the revised scope shows the removal limit and next access needed. An area hidden by equipment stays outside the confirmed repair until it can be examined.
How can work stay controlled during a live operation?
Before opening the roof, we identify who can release the space below and how to protect it. The work plan names the section, hatch route, equipment restrictions, work window, temporary cover, and closeout contact. Cambridge Street supports small businesses and mixed-use buildings, so deliveries, customer entrances, and upper-floor access can share the same frontage. The property representative sets the work limits. Winter conditions in Cambridge increasingly bring rain, flooding, and temperature shifts across freezing, so each work shift needs a secure stop point. A drainage review checks outlets after staging and debris removal. We keep the route clear, photograph the closure, and record who accepts the temporary condition. Before the next shift, we recheck the roof edge and prior repair. The site contact also confirms how an urgent access request reaches the facilities team and who receives closeout.
Storefronts and offices can share a party wall, utility runs, or service entrance even when their tenants operate separately. At a parapet or roof-to-wall joint, we inspect the termination, coping, adjoining membrane, and any movement at the wall before assigning the repair boundary. If the work is near an entrance, staging must keep customers and deliveries clear. We photograph the route and temporary closure so building staff can confirm the handoff at the end of the shift.
What should the roof record preserve?
Keep the plan revision, system record, equipment schedule, roof access procedures, drain map, test locations, photos, and repair limits with the property address. The Cambridge Street corridor contains small-scale business, retail, and mixed-use buildings; the file should distinguish the storefront or office from any upper floors below the roof section. A manager overseeing Wellington-Harrington and Inman Square can coordinate a calendar without combining building conditions. A condition report carries open items into planned maintenance and capital review. When another trade changes a curb, exhaust, or conduit, add the tie-in photo and completion date so a later leak call can trace the altered transition.
What information should accompany a call?
Provide the Cambridge Street property address, roof plan or system records, reported room and timing, prior repairs, access contact, and preferred work window. Include equipment, delivery, customer, or residential access limits that affect the section below or route to the roof. Emergency dispatch is available outside regular hours, including weekends and holidays, for active water entry. The first visit can limit exposure and document the roof section; permanent work follows after testing, material compatibility, and preparation are settled. Timing depends on access, test results, weather, staging, and whether another trade must release an equipment detail. Closeout lists completed repairs, temporary protection, and areas left untested so the next decision follows the condition found.
Commercial Roofing Questions
Which buildings are part of the Cambridge Street service area?
The service area covers Cambridge Street in Wellington-Harrington and the neighborhood’s commercial areas, including Inman Square. Retail, office, and mixed-use properties each receive a site-specific roof inspection.
Can a storefront stay open during a roof repair?
We agree on a work zone, delivery route, entrances to keep clear, and hours for noisy or disruptive steps with the property contact. The daily closeout identifies the section opened and how it was left weather-tight.
Does a ceiling stain show which roof detail failed?
The stain starts the investigation but does not set the repair boundary. We compare its location with slope, seams, curbs, wall flashing, and drains, then test if concealed moisture could change the scope.
Can a small mixed-use building be recovered instead of replaced?
A recover depends on the existing layers, deck, attachment, drainage height, curb clearances, and edge details. We measure those conditions and identify testing or design review before recommending added roofing.
What belongs in the roof closeout?
Keep the address, roof section, photos, repair material, test results, access limits, and open items together. The record should distinguish a temporary dry-in from a completed repair.
Related Roofing Work
More Service Areas
Browse every page in Service Areas, or request a roof assessment and we will walk the roof with you.
Coordinate Cambridge Street roof access
Send the property address, roof plan or system records, reported condition, access contact, and work window. We will document the roof section and separate repair needs from operating limits.