
Occupied-Building Commercial Reroofing in Cambridge, MA
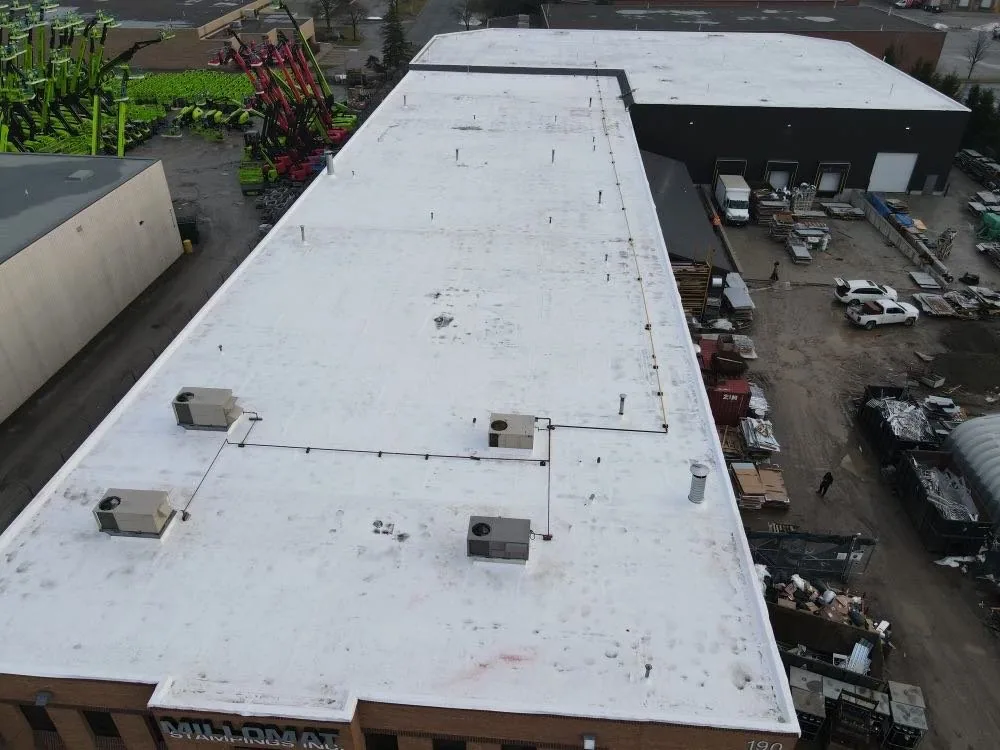
Reroof an occupied Cambridge property with phased work areas, daily dry-in limits, access coordination, and protection for the rooms and equipment below.
A crew's stop line has to be clear before the first membrane layer is removed. For occupied-building reroofing in Cambridge, MA, we divide the roof into sections, coordinate access and protection, and close each work area to a defined daily limit. Cambridge's climate planning points to heavier precipitation and stronger storms, so an open area must have a clear dry-in plan when weather shifts. Research buildings near Kendall Square, retail properties along Cambridge Street, and mixed-use sites at Cambridge Crossing bring different operating contacts and service routes. We confirm those property-specific conditions before setting lift locations or work hours, then record the sequence so staff know which roof area is active and what remains to be completed.
How is the work divided by roof section?
We start with a roof map, interior use below each work area, and the route for materials and debris. The plan identifies tear-off limits, insulation and membrane installation, temporary tie-ins, daily stop points, and the path to each roof hatch. If the building has multiple elevations or systems, we mark those separately. The property contact can then coordinate access, tenant notices, equipment restrictions, and any rooms that need added protection while one section is open.
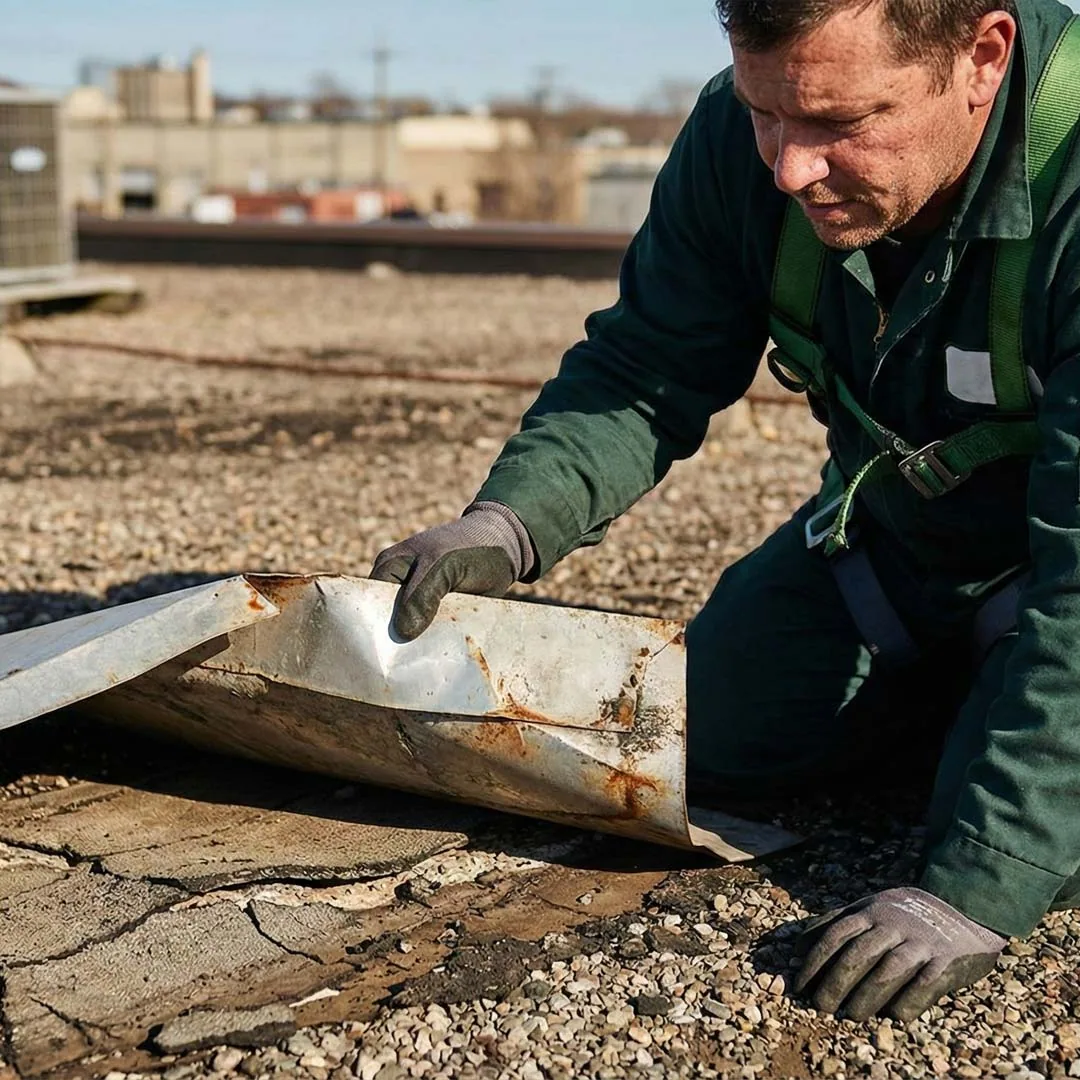
On each workday, the crew opens only the area it can secure under the agreed sequence. We inspect the exposed deck and insulation, document concealed conditions, and close the assembly or install temporary protection before leaving. If wet materials or deck damage change the scope, we show the finding and request direction before moving beyond the approved boundary. A replacement scope should identify how those concealed conditions will be reviewed so the property manager is not asked to make a decision without a location or photograph.
What needs protection below the roof?
We identify rooms, equipment, inventory, air intakes, and occupied circulation areas beneath the work zone. Interior protection may include covering sensitive contents, controlling dust, and coordinating any shutdown with the building's mechanical contact. We do not disconnect equipment or enter restricted rooms without authorization. Before roof access begins, we confirm who will receive a notice if the crew finds a condition that changes the day's boundary.
MIT reports that its Cambridge campus includes wet labs, clean rooms, makerspaces, test facilities, and other specialized research spaces. Those examples make clear why a property manager needs to identify local restrictions, but they do not tell us which rooms lie below a particular roof section. We use the building contact's information to set protection and access. For an occupied lab, medical facility, or office, the schedule should name air-intake locations, sensitive processes, and the person who can approve a temporary interruption. A roof assembly plan can map insulation and cover board without losing those operating limits.
Where can access or staging slow the work?
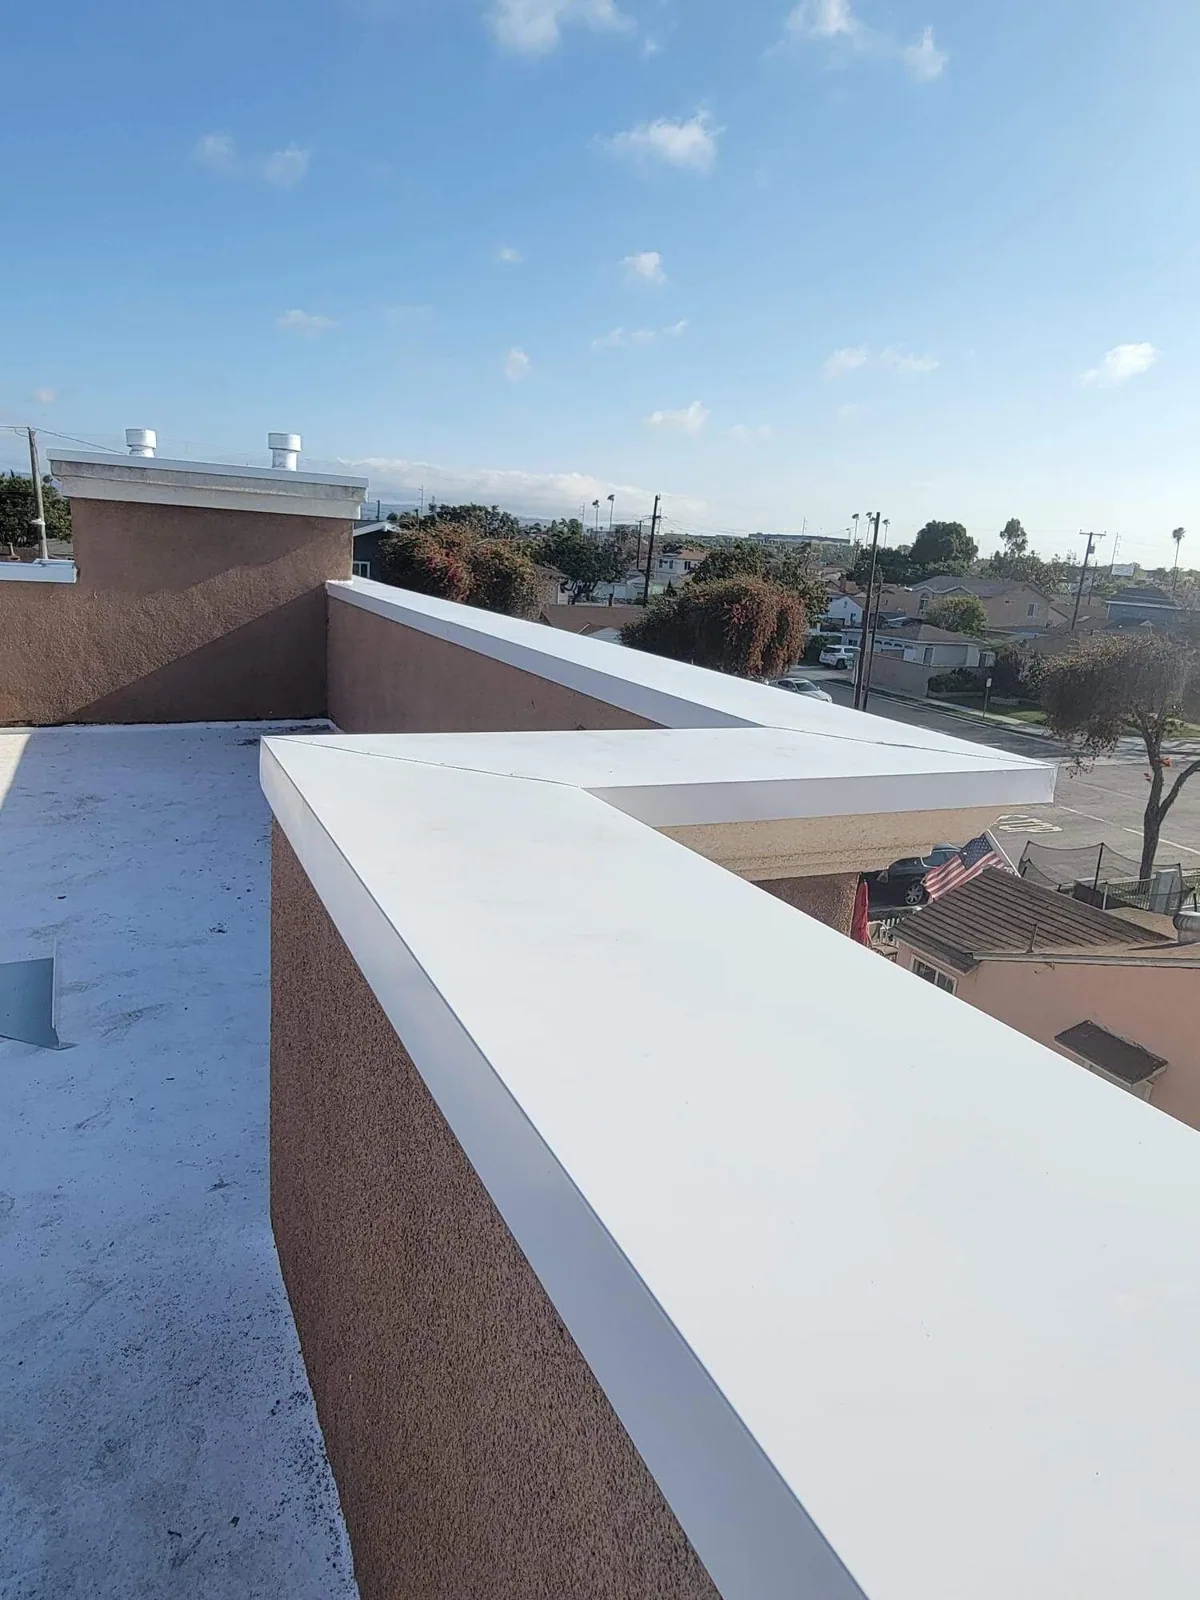
Freight lifts, roof hatches, loading docks, alley access, and crane locations set the route for materials and waste. We confirm clearances, delivery hours, vehicle restrictions, and pedestrian protection with the property contact before mobilization. Where roof access crosses tenant areas, the plan identifies escorts and a path that keeps materials away from public entries. We also confirm where the crew can stage tools, remove debris, and keep emergency exits clear.
Cambridge Crossing combines commercial, residential, dining, and retail uses, while Central Square functions as a transit and commercial center. Those district conditions can make timing and route coordination important, but the actual property controls the work plan. We identify the building-specific access window and communication path rather than assign a district-wide schedule. If material lifts need to occur outside routine hours, we record who approves that arrangement and what area is reserved. A Cambridge Crossing project still needs its own roof map and loading instructions.
How are weather holds handled?
Rain, wind, cold, and wet surfaces can change which roofing operations are safe or technically suitable. The plan sets a daily open-area limit and identifies a temporary tie-in for each stage. If the forecast or roof condition changes, the crew stops at a secure boundary and updates the property contact. We avoid leaving a partially prepared area without a documented cover and return plan.
Cambridge winter guidance reports more frequent flooding as thaw-freeze cycling and precipitation both increase. Those conditions support clear stop points and drainage checks during reroofing, especially when a section includes drains or overflow paths. They do not predict the weather on a scheduled workday. We review current site conditions and product requirements before continuing. A nearby emergency response can protect an unexpected opening, while a drainage inspection can confirm that temporary or permanent work has not blocked the outlet.
What will staff receive as work advances?
The project record identifies the completed sections, exposed deck findings, insulation installed, membrane details, temporary tie-ins, and remaining work. Daily photographs show the start and stop boundaries and the areas that were weather-tight at closeout. If a change in hidden conditions affects schedule or scope, the record locates it and notes the owner's direction. This gives property staff a dated reference rather than a general progress statement.
At the end of each phase, we confirm which access routes have reopened and which roof areas remain restricted. At a Kendall Square property, lab, office, housing, and retail contacts may need different notices based on the actual roof and operations. We can place phase records in a condition report and preserve the final work history in a roof asset record. The final walk checks tie-ins, drains, edges, and the condition of the completed sections before the next phase is released.
At each phase, staff should receive a brief status tied to a roof section: area opened, materials installed, protection below, and the point where the roof is weather-tight before the crew leaves. If the plan changes because the deck or insulation differs from the documents, we record the finding and obtain direction before expanding the work area. The daily log identifies access routes that remain available and any temporary restriction that affects deliveries or occupants. Photos show the transition at the end of the shift, not just the finished surface. This gives the building contact a clear handoff between roofing crews, facilities, tenants, and other trades.
Commercial Roofing Questions
Can a building remain open during reroofing?
Work can be phased while occupants remain inside when access, protection, and daily dry-in limits are planned for the property. We coordinate routes, equipment, air intakes, and work windows with the building contact and identify any section that requires a temporary interruption.
What happens if rain arrives after tear-off starts?
The crew stops at the planned boundary and secures the exposed area with the designated dry-in method. We notify the property contact, document the protected section, and resume when weather and material conditions support the next step.
How do tenants know which areas are affected?
The property team receives the active roof section, access route, expected work window, and any interior protection or noise notice. We provide updates when the sequence changes, so staff can relay only the areas and operations affected.
Can lab or clinical operations continue below the roof work?
The building contact identifies room restrictions, sensitive equipment, air intakes, and required shutdown approvals. We then set work limits and protection around those conditions. Whether operations continue depends on the specific room, system, and task being performed.
How are concealed deck conditions approved?
Once concealed damage appears, we photograph and locate it, describe the affected material, and pause outside the authorized scope. The owner reviews the proposed correction and schedule effect before the work proceeds. The closeout retains the finding and approval with the roof section record.
Related Roofing Work
More Commercial Roofing Services
Browse every page in Commercial Roofing Services, or request a roof assessment and we will walk the roof with you.
Plan the daily stop line
Share the Cambridge address, roof plan, operating contacts, restricted rooms or equipment, access routes, and preferred work window. We will map the phases, temporary tie-ins, and communication steps before the roof is opened.