
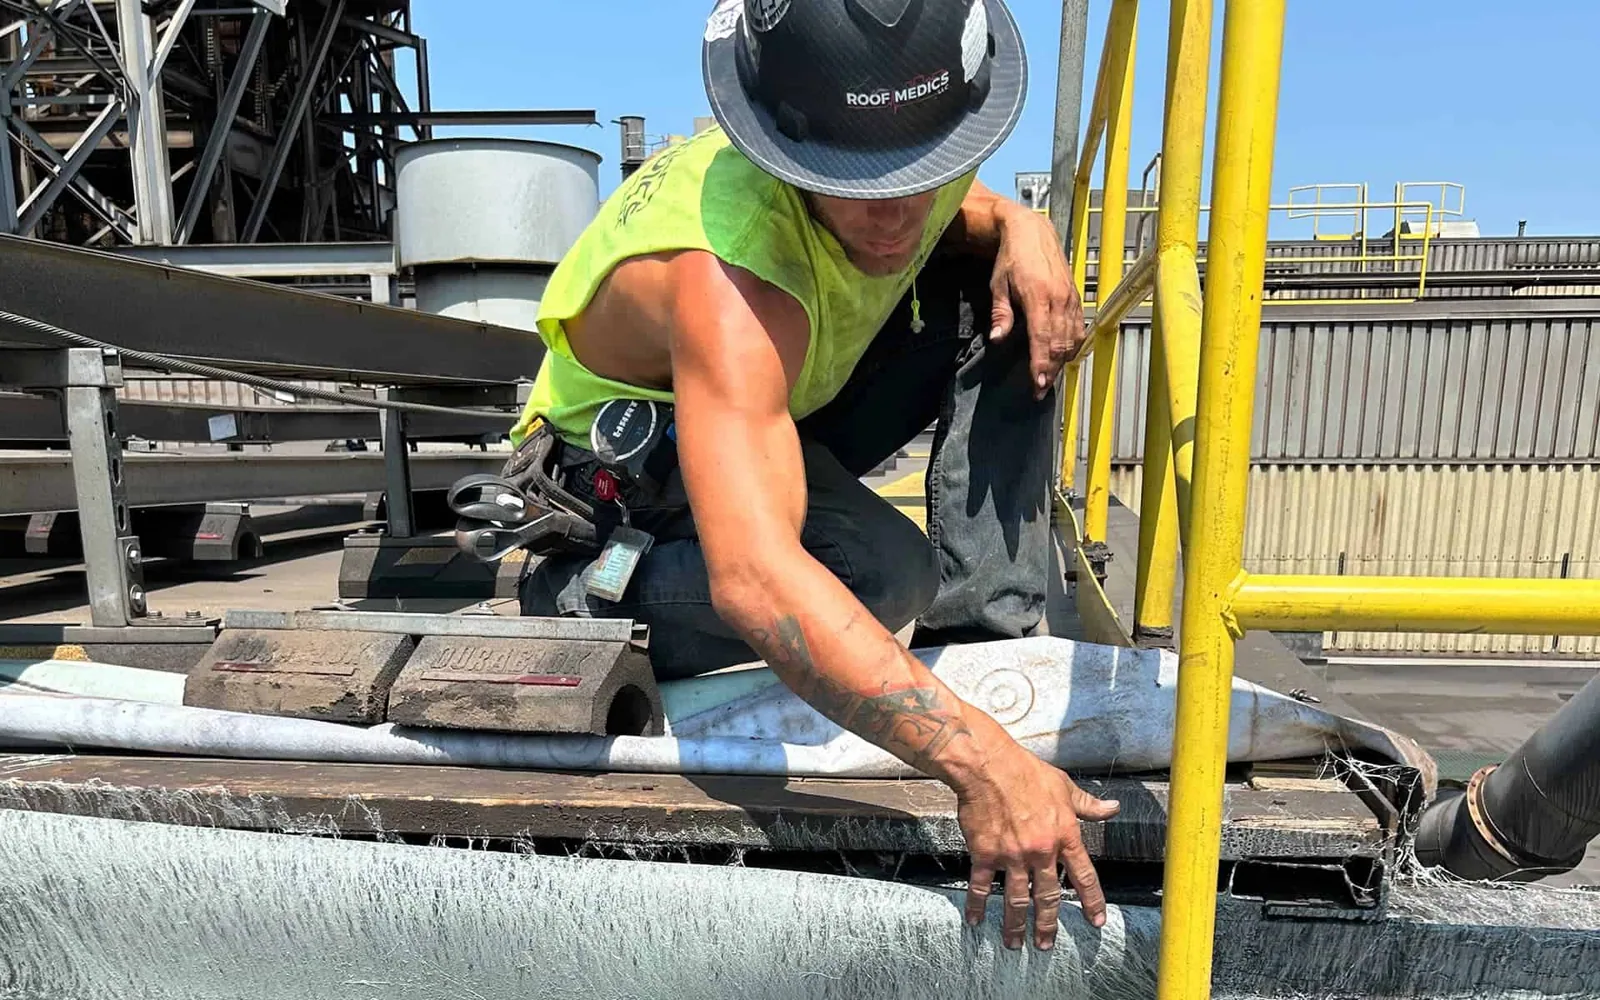
Commercial Roof Recover in Cambridge, MA
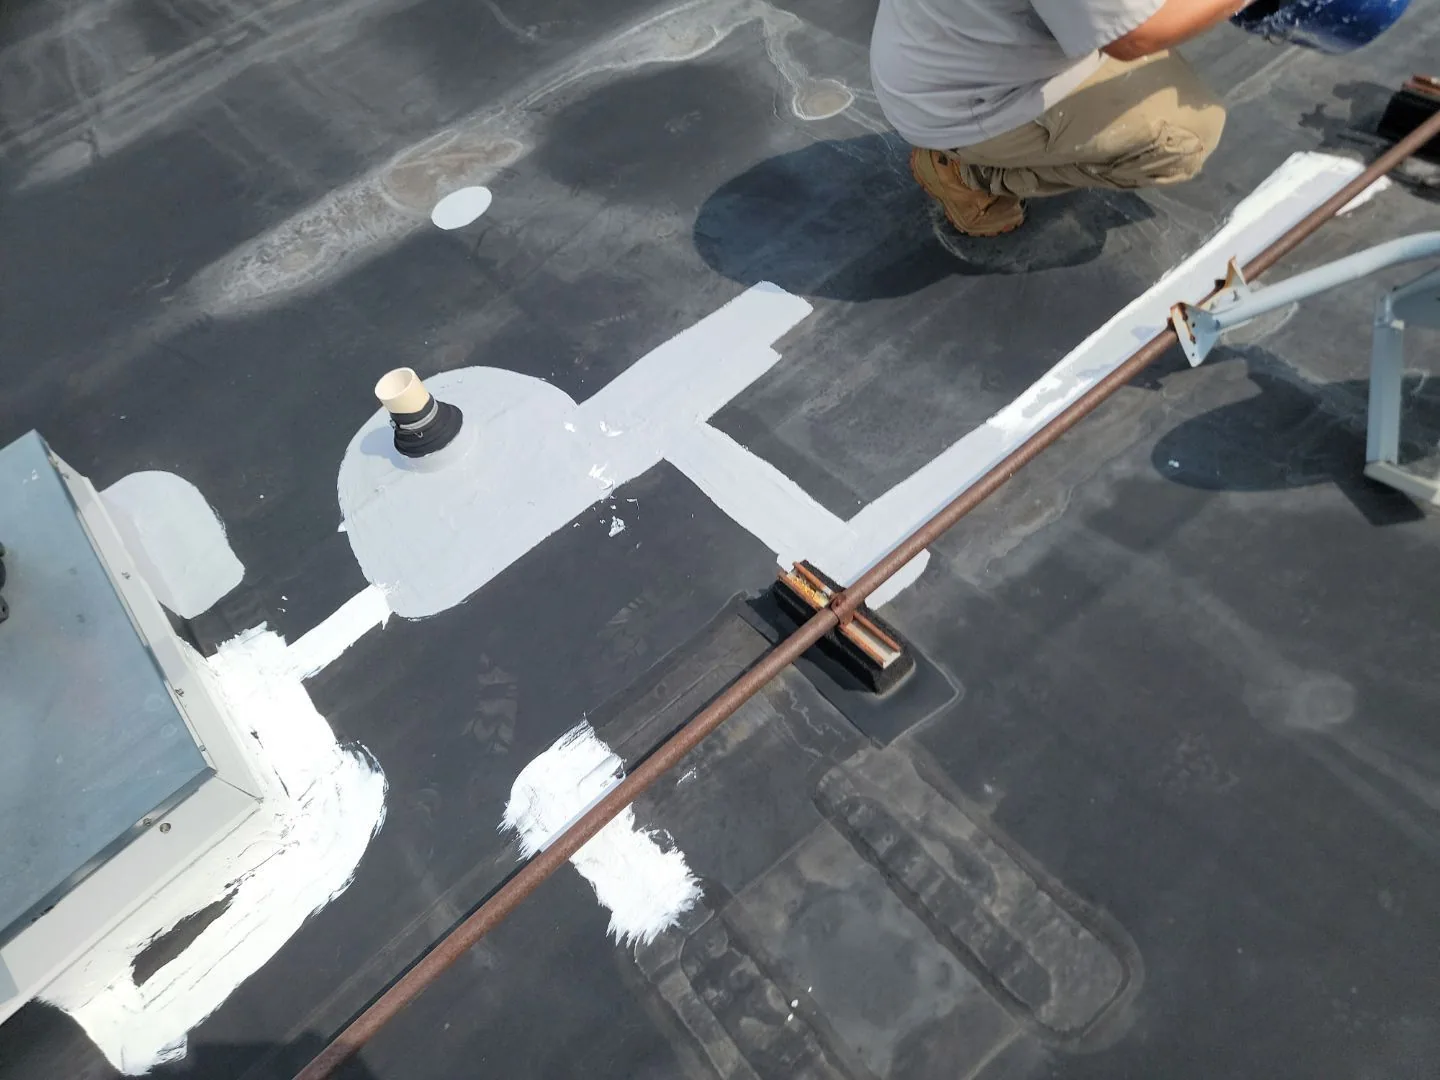
Assess whether a Cambridge commercial roof can accept a recover system. We check moisture, attachment, drainage, edges, and code limits before proposing work.
A second roof layer changes curb height, drain depth, and the edge transition in one move. In Cambridge, MA, we inspect the existing assembly before recommending a recover over it. The first questions are whether moisture is trapped, whether the current roof is attached securely, and whether the deck and perimeter can carry the proposed system. Those checks matter on mixed-use properties near CambridgeSide and research buildings near MIT, where roof details sit beside active equipment and daily operations. We map what can be confirmed from the surface, identify where a test opening is needed, and compare overlay with removal in a written scope. A recover is a construction choice with limits, not simply a way to avoid tear-off.
What is hidden beneath the membrane?
Blisters, soft areas, recurring ponding, and open seams can point to moisture below the surface, but none of them alone establishes how far the condition extends. We walk the roof by section and compare the visible field with interior reports, past repairs, and drainage patterns. Infrared readings or core cuts can help locate wet insulation when the roof assembly and conditions allow useful testing. We record the test location, result, and limits so the owner can distinguish measured conditions from assumptions.
A recover can trap existing moisture if the old assembly is not properly evaluated. The new membrane may shed surface water while the concealed layer continues to deteriorate or affect adhesion. We identify soft or wet areas for removal, repair, or further investigation before the overlay design is set. For property managers coordinating several Cambridge assets, the record can tie each finding to a roof section and test point. A targeted infrared moisture survey can support that decision when thermal conditions and the roof construction make infrared review appropriate.
Will the old assembly support another layer?
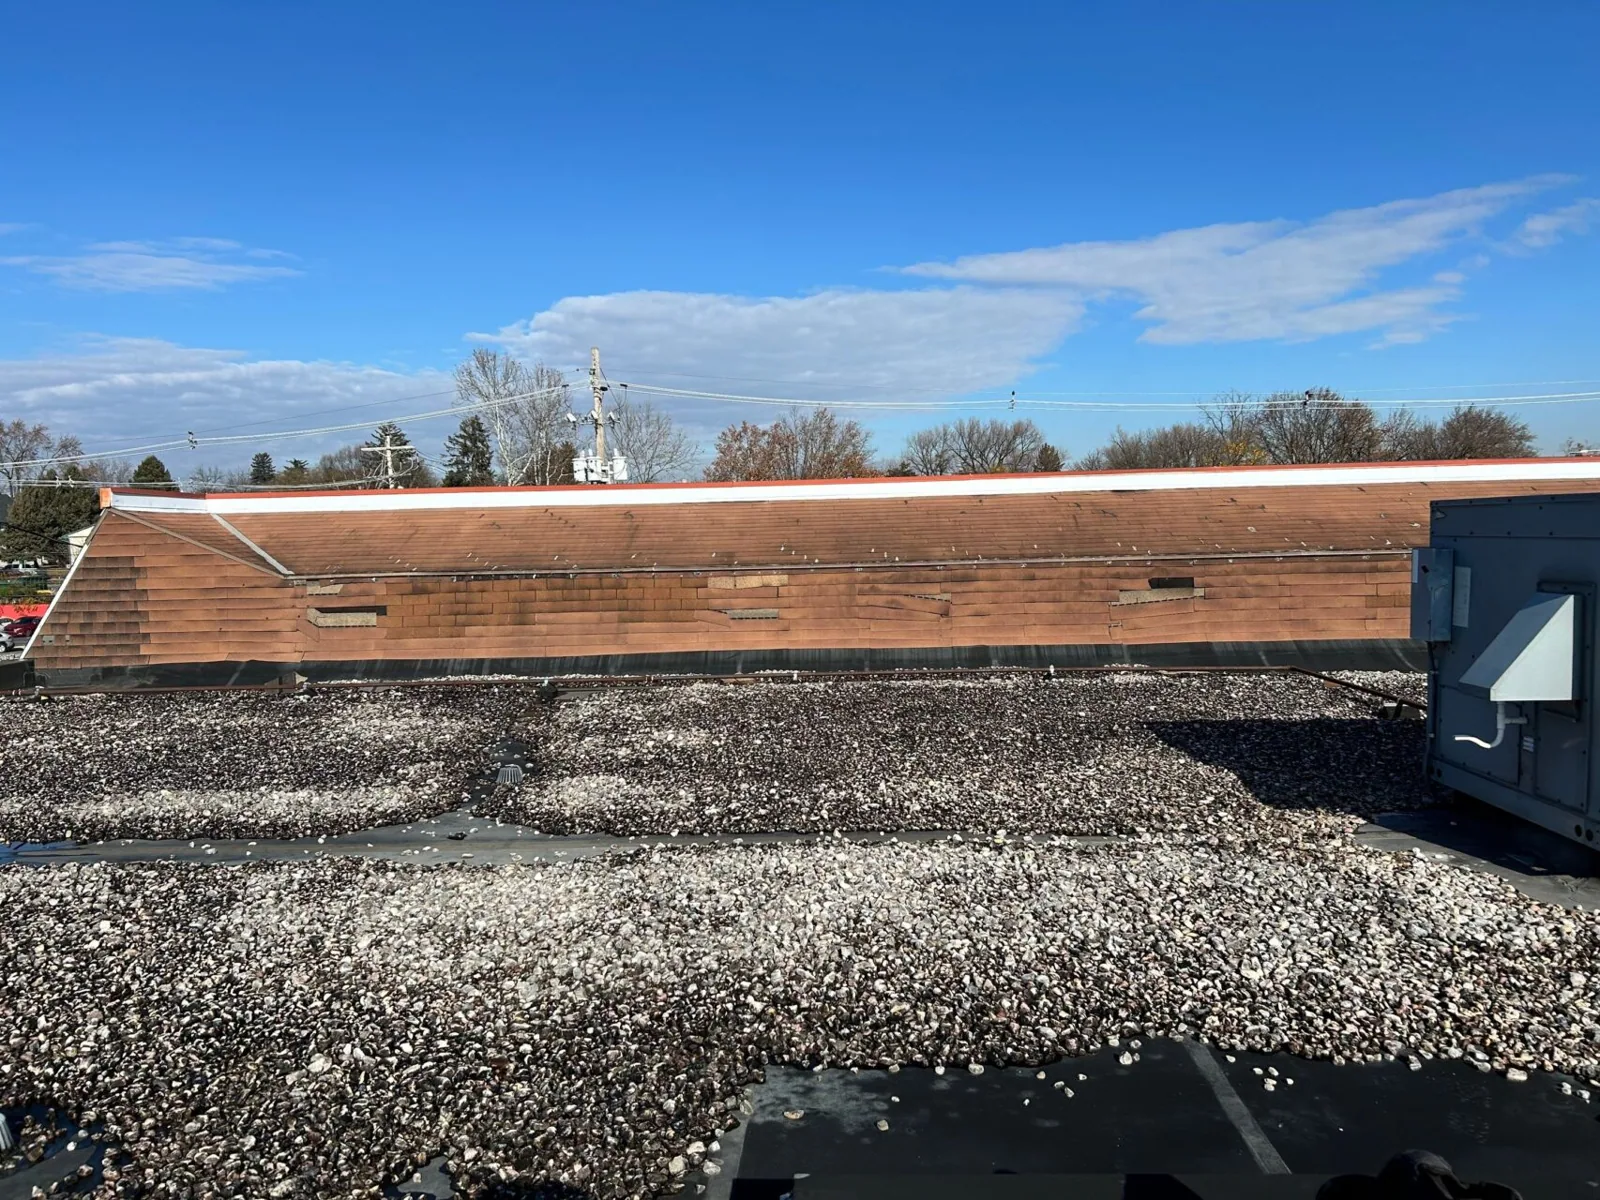
The existing roof has to stay stable under the proposed assembly. We check whether membrane, insulation, and cover board are firmly attached, whether multiple layers already exist, and whether the deck condition is known. A soft area or loose layer can defeat an overlay even if most of the field looks intact. Test openings provide a direct look at the materials and attachment at selected locations. The findings become part of the recommendation, with unknown areas identified plainly instead of being treated as sound.
Added thickness also changes conditions at drains, equipment curbs, doors, walls, skylights, and roof edges. We measure curb height and drain bowl depth, then trace how the added insulation affects the overflow path and termination lap. An overlay may require raising or rebuilding details to maintain drainage and a durable flashing height. A roof inspection documents these transitions before an overlay is priced. Where the survey finds widespread wet material or a weak deck, a full replacement may give the owner a sounder scope because it allows the existing layers to be removed and the substrate reviewed.
How will drainage and edges change?
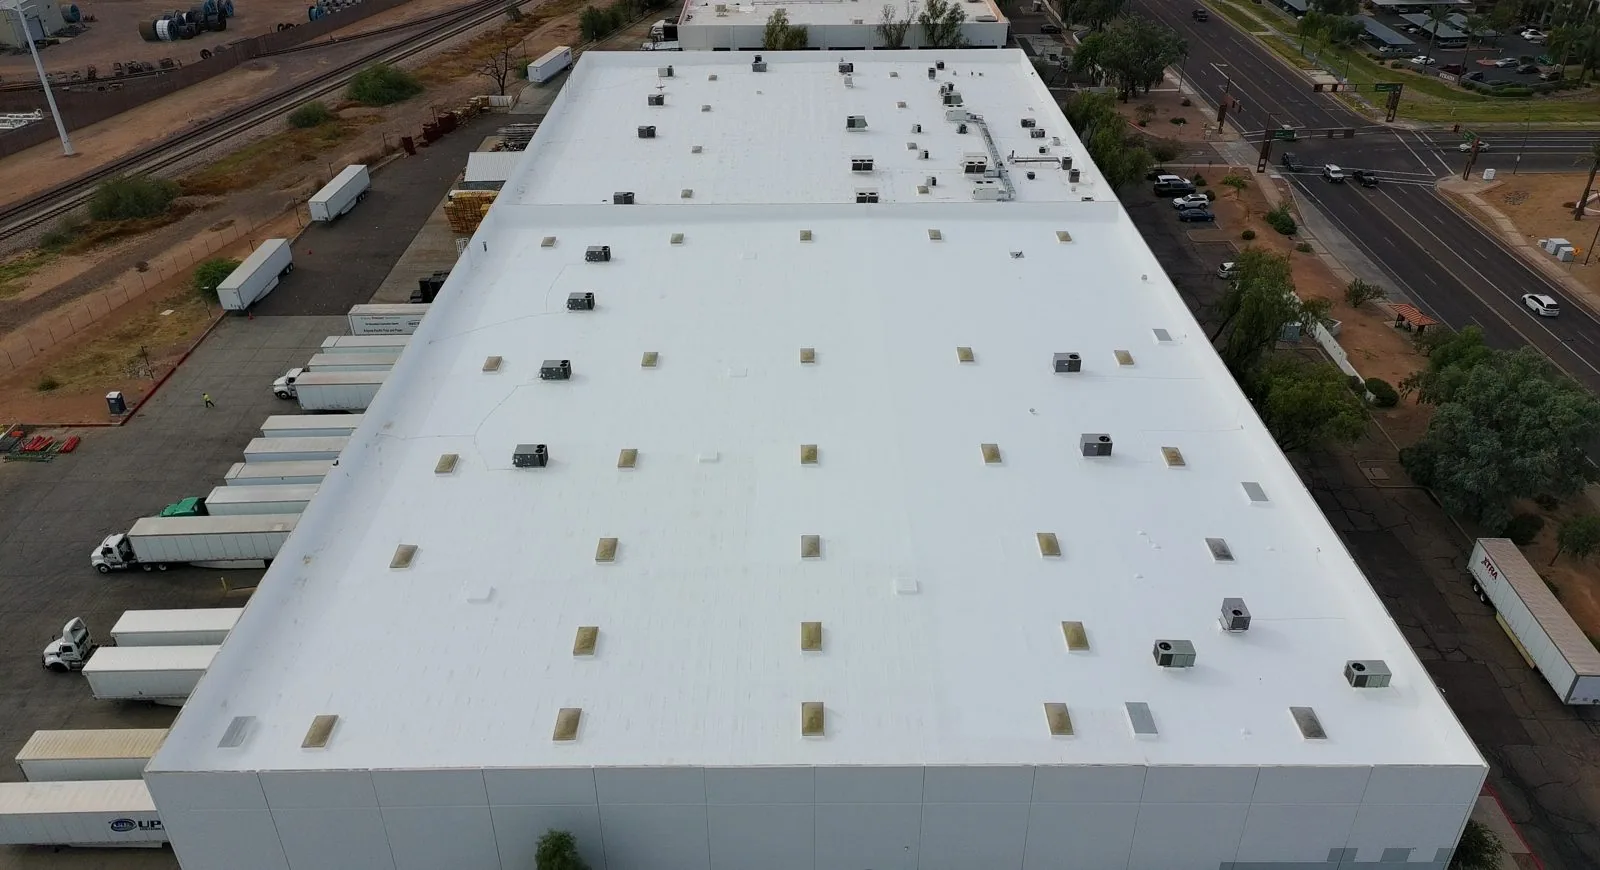
Every added layer raises the roof surface. At drains, that can leave the bowl too low relative to the membrane; at a parapet, it can reduce flashing height or place the new edge above the coping detail. We review primary drains, scuppers, overflow outlets, crickets, and perimeter metal together. The proposal should say which details will be reset or extended and which conditions require design input. A recover scope that leaves drainage unresolved can preserve the same ponding pattern under a new surface.
Cambridge's City guidance describes heavier precipitation and more frequent flooding, which makes discharge capacity a practical part of the overlay review. At Alewife, city planning identifies relatively greater flood risk in future coastal-surge scenarios. Those facts do not tell us the condition of an individual roof, but they reinforce the need to document each drain and overflow path rather than assume runoff behaves as intended. If correction is part of the selected scope, we can include drain and scupper work and coordinate it with the new membrane termination and edge metal.
Can the overlay fit the building schedule?
Overlay work can still involve noisy removal, surface preparation, material lifts, temporary protection, and tie-ins at penetrations. We divide the roof into workable sections and set daily limits so the exposed area can be closed before the crew leaves. Before mobilization, we confirm freight access, equipment locations, roof hatches, air intakes, and the person who can approve a revised work window. On mixed-use properties, a lift route that avoids retail entries or sensitive outdoor areas may be as important as the roofing method.
CambridgeSide combines retail and restaurant uses with a planned redevelopment that includes lab and office space. At Cambridge Crossing, life-science buildings, homes, dining, and retail share a large East Cambridge development, so staging and roof access need to follow the specific property. MIT's campus research facilities include specialized laboratory and testing spaces. Those facts describe the surroundings, not the assemblies above them; the property contact still needs to identify actual exhausts, intakes, and operating restrictions. We note protection and access conditions in the scope and coordinate work around the building's schedule. Our occupied-building work planning includes temporary tie-ins, daily closeout, and communication when weather changes the sequence.
What should the decision record show?
The recover recommendation should state the existing layers, inspection findings, test locations, drainage condition, perimeter measurements, and the basis for accepting or rejecting an overlay. We identify whether the scope includes selective removal, deck review, new cover board, attachment upgrades, new membrane, flashing extensions, or drain modifications. If the roof plan does not identify each section, we mark the field map during the inspection so the proposal can be reviewed against the property record.
After installation, photographs should show representative seams, terminations, penetrations, drains, scuppers, and transitions. The closeout file records completed sections and any condition left outside the work. That gives the property manager a reference for future maintenance instead of a vague note that another layer was installed. An owner managing research or commercial properties in the MIT area can use the same roof-section labels in later inspections. For larger properties, condition reporting can keep the test findings and closeout photographs together.
Commercial Roofing Questions
How many existing roof layers can stay in place?
The existing assembly, applicable code, deck condition, and proposed system set the limit. We inspect the layers and confirm them with test openings where needed. If adding another layer would leave too much material or an unreliable substrate, the scope should include removal instead.
Will a recover correct ponding?
Only if the scope corrects the elevations or drainage conditions that cause it. A new membrane over the same low area can leave the original ponding pattern in place and may further change drain height. We map the low sections and drainage path before recommending corrective work.
Does a recover avoid all disruption inside the building?
No. Material lifts, preparation, removal of details, and temporary tie-ins can affect access or create noise. We set work limits and coordinate with the property contact so the owner knows which areas are active and when roof access is restricted.
What test confirms whether insulation is wet?
A core cut gives a direct sample at one location; infrared imaging can help locate temperature patterns that merit confirmation. Each method has limits, and the record should distinguish a measured sample from areas that were not opened or scanned under suitable conditions.
When is tear-off the better choice?
Widespread wet insulation, weak attachment, a deteriorated deck, or details that cannot be raised reliably can make removal the clearer path. A tear-off exposes the assembly for repair and lets the new roof start from a reviewed substrate. We compare that scope with the recover option using the same roof map.
Related Roofing Work
More Commercial Roofing Services
Browse every page in Commercial Roofing Services, or request a roof assessment and we will walk the roof with you.
Check the assembly before adding a layer
Share the Cambridge building address, available roof plans or repair records, reported moisture or ponding, and roof access contact. We will inspect the proposed area and document whether the existing assembly can support a recover.