
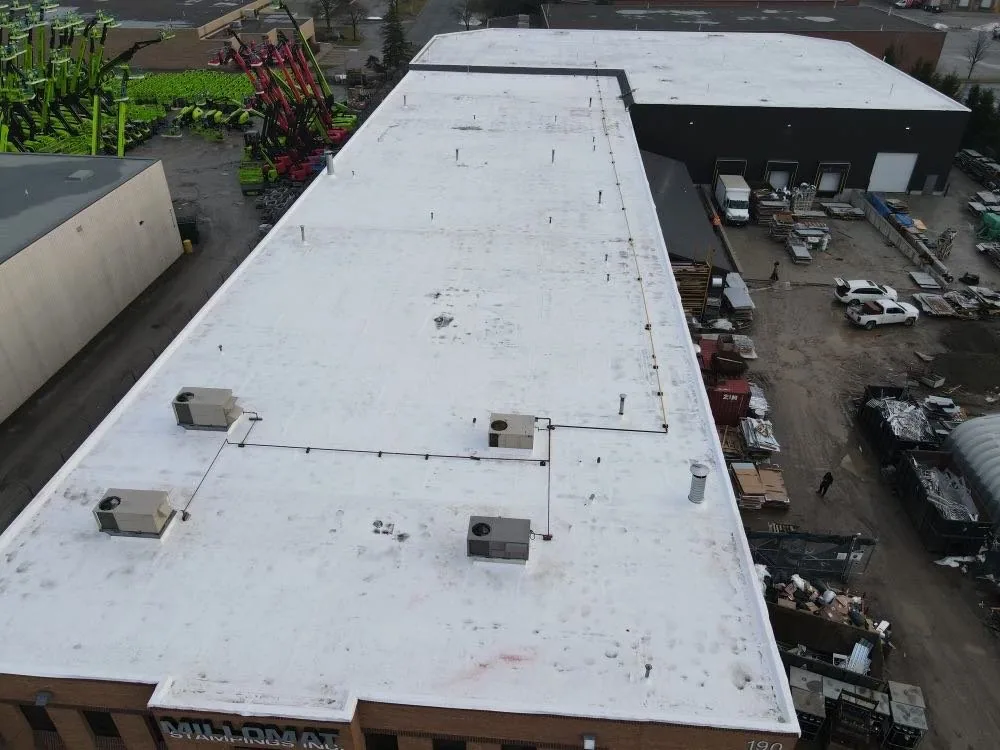
Commercial Roof Replacement in Cambridge, MA
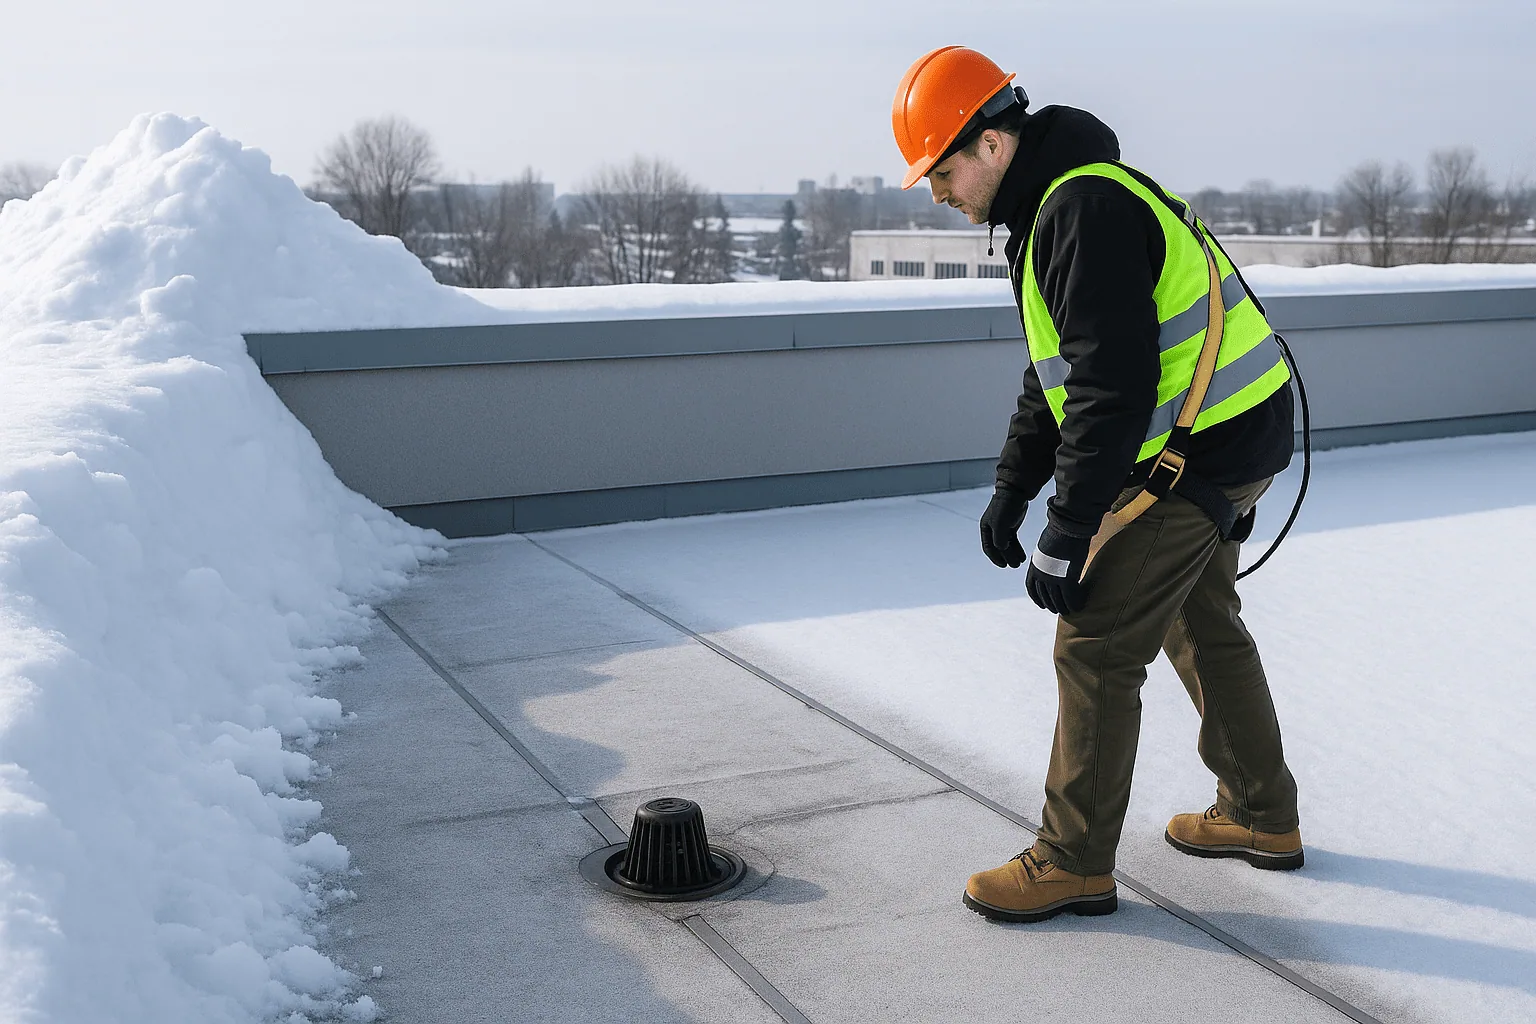
Replace a failing commercial roof in Cambridge with a scoped system, sequenced work plan, and documented closeout that fits the building and its use.
Where wet insulation meets sound membrane at a Cambridge roof edge, the replacement boundary matters as much as the new sheet. In Cambridge, MA, we inspect the field, curbs, drains, and terminations before deciding whether the roof needs a full tear-off or a narrower repair. The City reports heavier precipitation, more thaw-freeze swings, and more frequent flooding, so we pay close attention to overflow paths and low sections. Kendall Square and Cambridge Crossing contain concentrations of research and life-science buildings, where sequencing roof work around building access is part of the scope. A replacement plan has to account for the roof assembly, interior use, deliveries, and the access window. Our written scope identifies what comes off, what remains, how water stays out during the work, and what the closeout record will show.
What does the existing roof show?
A replacement starts with a roof walk, not a material choice. We map wet areas, open seams, failed flashing, punctures, loose edge metal, and drain conditions by roof section. At curbs, we check the membrane termination and the metal height together; a sound curb with a split flashing detail can need a different scope from a saturated field. We photograph representative conditions and note where a test opening could confirm what the surface cannot show. The report separates observed damage from concealed conditions that remain untested.
Drain bowls, scuppers, and overflow outlets get their own review because a new membrane cannot correct a blocked or poorly arranged drainage path by itself. We note ponding, debris, crickets, and the relation between primary and secondary outlets. Cambridge's planning identifies Alewife as an area with relatively greater flood risk under future scenarios. That local context makes it useful to inspect discharge routes and access constraints, while the replacement design still follows the actual building and its drainage layout. A focused commercial roof inspection can define those findings before the owner commits to removal.
Is removal the right scope?
A tear-off exposes the deck and lets the crew remove wet or damaged layers before building the new assembly. That added access can matter when test cuts find moisture across several roof sections, when the deck needs review, or when repeated repairs have left incompatible layers. The scope should identify disposal, deck review, insulation replacement, cover board, membrane, flashing, and edge transitions. A roof recover can be a candidate only when the existing roof, moisture findings, attachment conditions, and applicable code allow another layer. We compare both paths in the written findings rather than treating recover as a shortcut.
System selection follows the substrate, drainage, rooftop equipment, and service conditions. TPO and PVC seams are heat-welded; EPDM uses a different seam and flashing approach; modified bitumen is built from asphaltic plies. We explain the assembly and detail work in the proposal, including how the new membrane meets walls, curbs, penetrations, and existing materials. For a roof with a suitable substrate and design, a TPO assembly may be considered alongside other systems. We do not treat a product name as a substitute for checking the deck, insulation, attachment, and perimeter conditions.
How will the work fit the property?
On an occupied building, the crew sequence has to protect the rooms below as well as the exposed roof. We divide the work into manageable sections, set a daily dry-in limit, and coordinate crane placement, material staging, debris removal, and air-intake protection with the property contact. At a laboratory or medical building, exhausts and sensitive equipment can narrow the work area or shift the schedule. A planned occupied-building reroof makes those operating constraints part of the scope before mobilization.
Cambridge's university and research buildings are not one uniform roof type. MIT reports campus research facilities that include wet labs, clean rooms, testing facilities, and imaging spaces; that fact informs how we discuss access and protection, not an assumption about any one roof. In Kendall Square, nearby research, housing, hotels, and retail also make delivery timing and pedestrian routes important. The access plan should identify gates, freight routes, laydown areas, roof hatches, and the person who can confirm a changed work window. Weather holds and temporary tie-ins are written into the sequence so the owner can see where the day's work stops.
Which details need rebuilding?
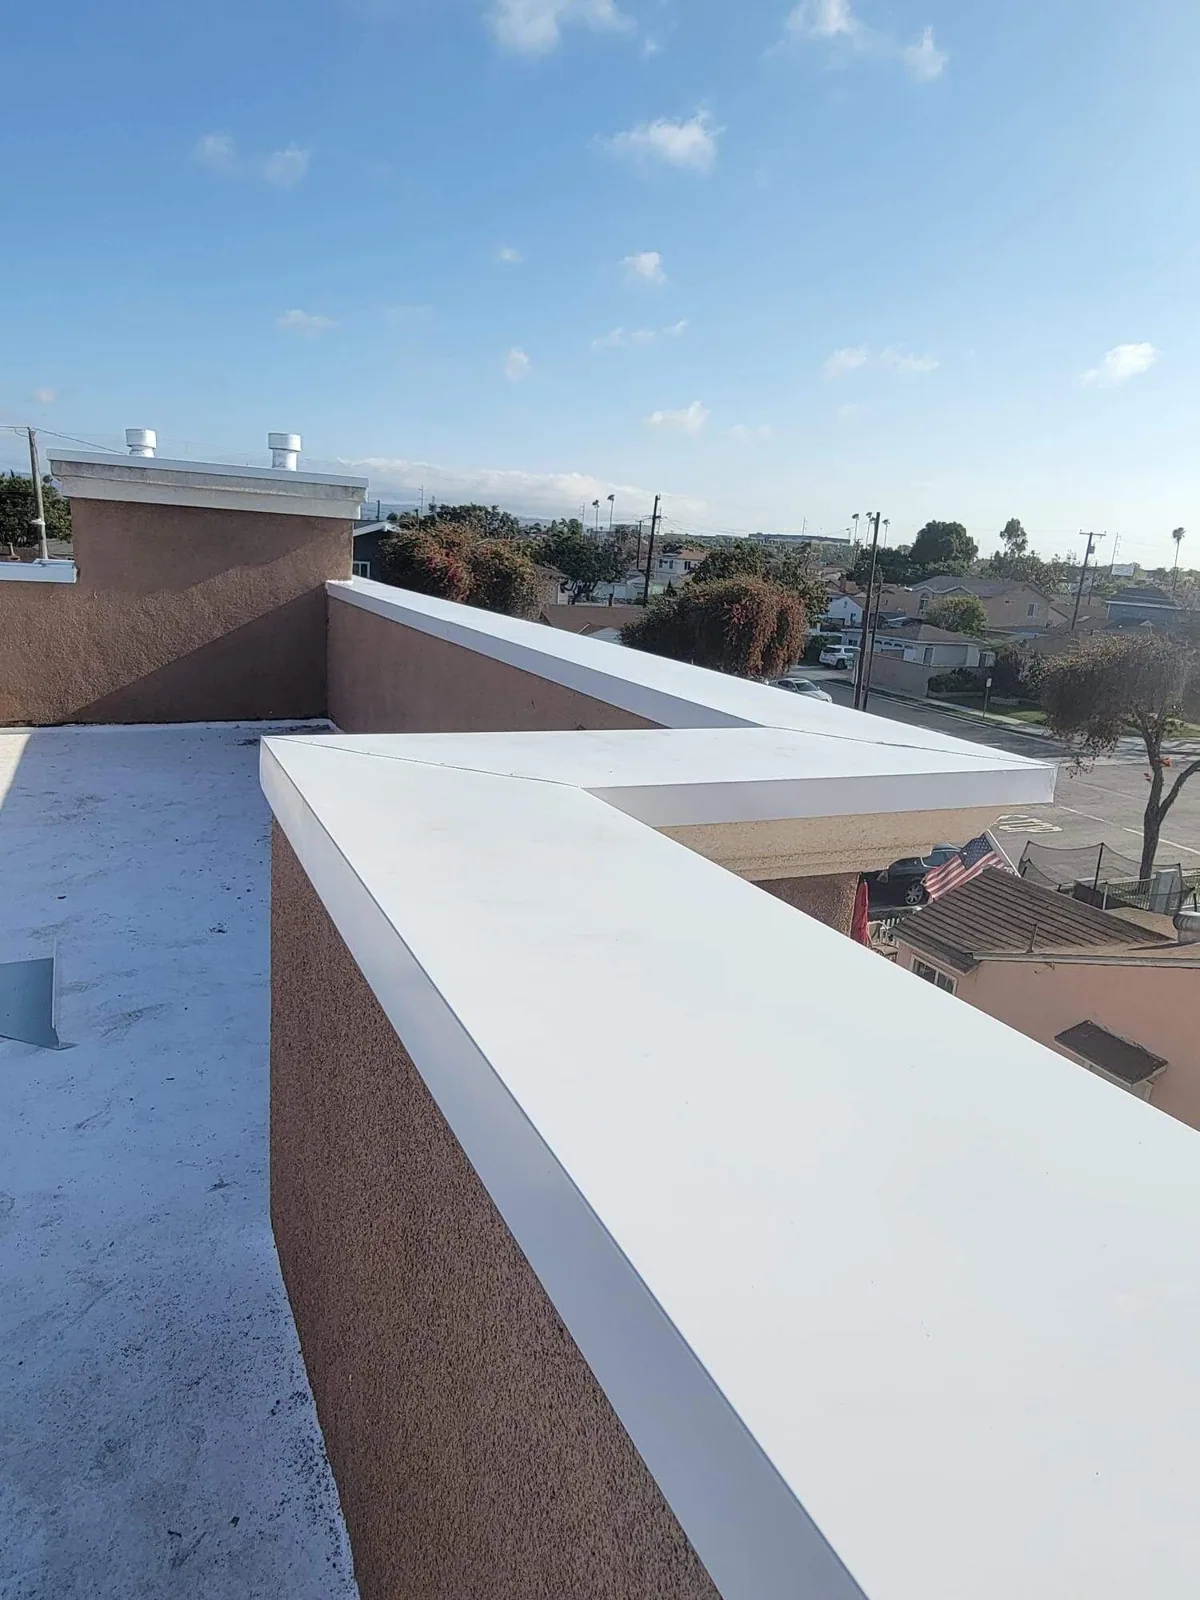
Perimeter transitions often determine whether a replacement performs as a complete assembly. We inspect parapet caps, coping joints, edge metal, termination bars, wall flashing, and changes in elevation. Metal that looks sound from the roof may still have loose cleats or open joints at the face. The scope records which pieces are removed, reset, or replaced and how the membrane terminates at each condition. The same care applies to pipe boots, equipment curbs, skylights, and expansion joints, where movement and water exposure concentrate at small details.
Drainage changes should be settled before insulation and membrane quantities are finalized. We compare the existing drain bowl and overflow path with the roof elevations and note any obstruction or low area that calls for design review. Cambridge's winter guidance describes heavier precipitation and more frequent flooding, which makes clear discharge paths and sound penetrations practical concerns. If the roof has recurring water at a particular curb or outlet, the field record should identify its location and the proposed correction. A replacement can include corrected drain and scupper details when the site conditions and design support that work.
What will the closeout record include?
Before work begins, we align the scope with the roof plan, access contact, reported conditions, and agreed work window. During installation, photographs and Diligence Notes track tear-off, deck observations, concealed moisture, insulation placement, membrane attachment, seams, flashings, and edge transitions. If a concealed condition changes the work, the owner sees the location and the reason before the scope shifts. That record supports a clear review of installed details and any items left outside the project boundary.
At completion, we walk the finished sections, check tie-ins and drainage routes, remove loose materials, and assemble closeout photographs by roof section. The owner receives a record that can be compared with the pre-work inspection and retained for maintenance planning. For a portfolio property in Kendall Square, that means the building manager can relate the final photographs to the exact roof areas, access points, and equipment zones rather than a general statement that work is complete. Our roof capital planning support can then use the condition record to sequence future work across the property.
Commercial Roofing Questions
What finding usually pushes a roof from repair to replacement?
Several sections with confirmed moisture, widespread seam or flashing failure, or a deck condition that cannot support a dependable repair can change the scope. We compare those findings with the repair history and test openings, then mark the proposed replacement boundary. A stain below one curb alone does not establish that the full roof has failed.
Can a new membrane go over the existing roof?
The existing assembly has to be dry enough, secure, compatible, and acceptable under applicable requirements. We inspect and test where needed before recommending a recover. If trapped moisture, loose layers, or deck damage make the added assembly unsuitable, removal gives access to correct those conditions.
How do you keep a building dry during tear-off?
Daily work limits, temporary tie-ins, and weather planning define how much roof is opened at once. We close exposed areas as the crew advances and coordinate stop points around changing conditions. The plan identifies who receives a notice when a weather hold changes the access window.
What does a replacement proposal need to specify?
The useful scope names the roof sections, tear-off layers, deck allowance or review process, insulation and cover board, membrane, flashing, edge work, drainage details, protection, and closeout records. We also set out access, staging, work sequencing, and how concealed conditions are reviewed before they change the project.
Can the work be sequenced around research or clinical operations?
Yes. We coordinate material lifts, roof access, exhaust protection, noise-sensitive periods, and daily dry-in boundaries with the property contact. Cambridge Crossing and Kendall Square mix research facilities with housing, retail, and hotels, so a site-specific delivery route and work window help keep roof work from disrupting building operations.
Related Roofing Work
More Commercial Roofing Services
Browse every page in Commercial Roofing Services, or request a roof assessment and we will walk the roof with you.
Set the replacement boundary
Send the Cambridge property address, roof plan or system records, reported condition, access contact, and preferred work window. We will assign the visit to the right roof section and return findings that distinguish repair, recover, and replacement options.