
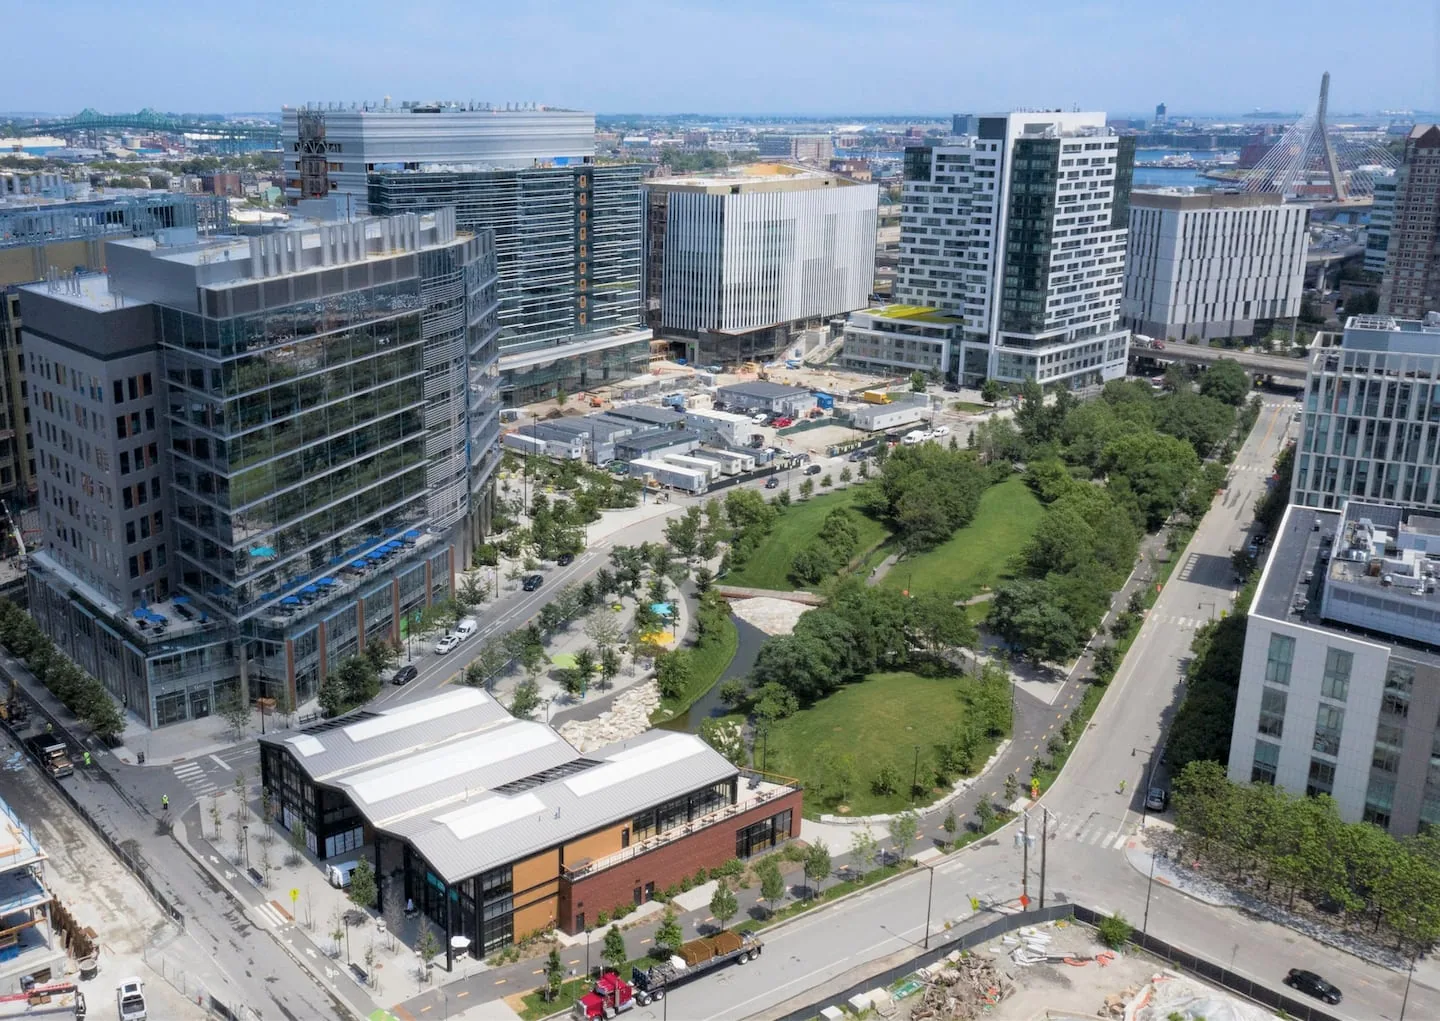
Commercial Roofing in Cambridge Crossing, Cambridge, MA
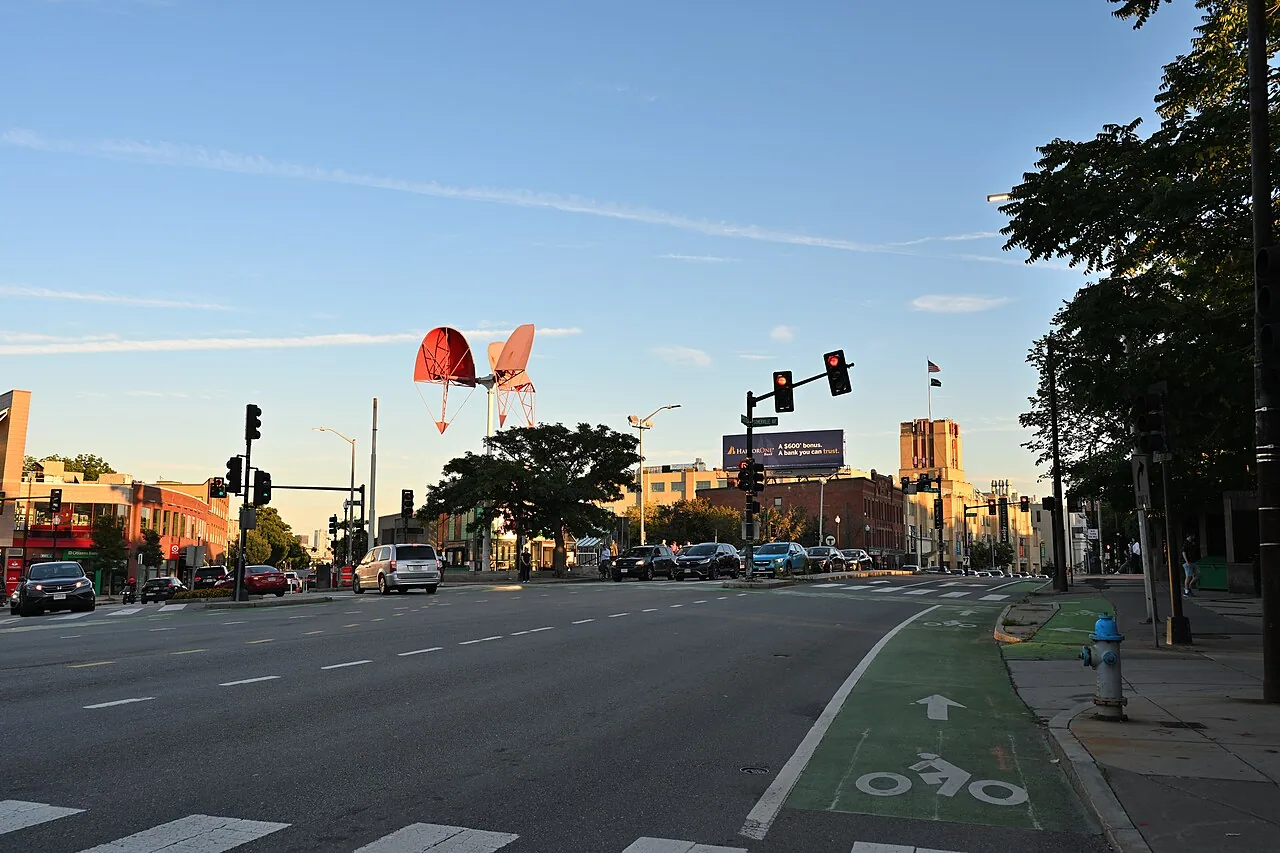
Plan commercial roof inspections and repairs in Cambridge Crossing with drainage, curb, seam, and access findings documented by building and section.
A loose parapet termination can admit water long before a ceiling mark appears, especially where roof membrane meets a metal cap. Cambridge Crossing is a mixed-use district in East Cambridge with commercial, residential, dining, and retail space, so roof access and work timing begin with the address and property contact. The development reports 4.5 million square feet of mixed-use space, including 2.1 million commercial and 2.4 million residential, but those are building-area figures, not roof measurements. We identify the actual roof system, trace the reported condition, and map the affected section before assigning quantities. Cambridge's climate planning points to more intense storms and heavier precipitation; our walk checks drain bowls, overflows, curb flashings, and edge transitions against the conditions found on that roof.
Where does the reported water enter?
A ceiling stain below a residential or commercial space gives us a starting point, not a repair location. We compare the interior report with the roof plan, then inspect nearby penetrations, seams, parapet details, low points, and any path that could carry water across the deck. Cambridge Crossing includes dining and retail uses as well as residential and commercial space, so we confirm the right building representative and any access restriction before walking the roof. We do not assume a uniform assembly from the district's development program. The field sheet records what the membrane, flashing, insulation evidence, and drainage show at the address. A commercial inspection can pair close photos with a wider view that locates each condition by section.
Which transition needs a closer look?
Water around an exhaust curb can enter at a seam, a corner of the flashing, or the point where a pipe crosses the membrane. We check the termination height, counterflashing, fasteners, and nearby sheet welds rather than sealing the first visible gap. If the sheet is sound but a separate joint has opened, the work may stay local. If insulation is wet or the deck has lost support, the repair boundary can widen. We document any scan result separately from a confirmed test opening and note surfaces hidden by equipment or unsafe to reach. The Cambridge Crossing district includes open space and an MBTA Green Line extension; these facts help identify the district but do not replace a building-specific delivery, access, or shutdown plan.
How do you compare repair and restoration?
A small puncture with dry insulation can call for a compatible patch, while repeated seam failures, wet layers, or failed edge metal may require broader work. We review membrane type, layer count, attachment, deck condition, drain height, and curb clearance before comparing repairs, recover, replacement, or coating. A coating is considered only after the existing surface, adhesion, moisture, and details are reviewed; it cannot correct a drain set too high or a weakened substrate. The repair scope identifies the affected area and method, while a restoration review documents the tests and prerequisites. Cambridge Crossing's reported commercial and residential area totals should never be substituted for roof takeoff quantities. We measure or verify the actual work area before pricing.
What keeps public and occupied areas protected?
Before opening a seam or removing a drain component, we locate the space below and set a temporary protection plan. The roof crew keeps scrap and fasteners clear of drains, protects an open detail from rain, and records how the termination will be secured if a shift ends before final closeout. At a district with dining and retail activity, loading and public paths may affect staging, but the building contact confirms the route and hours for the specific property. We do not infer a rooftop shutdown or tenant schedule from the surrounding uses. Cambridge's winters are trending toward heavier precipitation and more freeze-thaw swings; weather timing can change preparation and cure conditions, so a temporary measure and permanent repair are documented as separate steps.
How does the work move across the building?
We mark the starting section, identify adjacent equipment and drains, and set the order that keeps an open repair from interrupting another roof route. If water testing is appropriate, the contact below can observe the interior while we monitor the roof-side detail and discharge. Cambridge Crossing reports 11 acres of open space and a completed Green Line extension; neither fact establishes a construction access point, so the property team confirms loading, roof access, and any public-route restrictions. A phased work plan can keep the repair bounded while active tenants and building operations continue. Closeout photos show the prepared substrate, completed seam or flashing, and any condition that still needs a separate visit.
What should stay with the property record?
Keep the roof plan, known membrane, repair dates, photo labels, drain locations, test results, and open items in one address-based file. We note whether an image records a visual condition, an opened layer, or completed work so the next review does not treat them as the same evidence. A condition report can preserve the roof section and test limits; a maintenance visit can return to the same drains, seams, and edges after a repair. Nearby North Point and East Cambridge remain separate locations with separate buildings and records. For Cambridge Crossing, the record should connect the finding to its exact address, not to a district-wide assumption.
Cambridge Crossing combines commercial, residential, dining, and retail space across a large East Cambridge development, with open space and the Green Line extension as part of its district context. That mix calls for a work map that shows the actual building, roof section, public route, and delivery area involved. We do not use the development's reported floor-area totals as roof measurements. Where several buildings appear in one portfolio, closeout photos and repair histories stay assigned to the structure where the work occurred. This helps facilities staff coordinate activity across the district without turning one building's drain, membrane, or access limits into a common condition for the whole development.
What should the owner provide?
Send the Cambridge Crossing building address, current roof plan, system submittals if available, interior leak location, repair history, access contact, and work window. Note any intake, equipment, loading, or resident restriction that affects staging. We inspect the connected roof details, record the confirmed repair boundary, and identify any additional opening or design review needed before a permanent scope can be completed. Emergency response is available at any hour, on weekends and holidays; we can document temporary protection separately from the final repair. The closeout should state which roof section was inspected, which work was completed, and which question remains open.
Commercial Roofing Questions
Do the district's reported square-foot totals tell you the roof area?
No. Those figures describe mixed-use building space, not membrane area. We use the property's roof plan and field measurements to establish quantities and identify the sections included in a repair or replacement scope.
Can you trace a leak when the room below is occupied?
We coordinate with the building contact, map the interior report to the roof, and protect the area below before testing or opening a detail. Any access or test limit stays in the record.
What if water appears near a rooftop curb?
We inspect the curb flashing, nearby seams, pipe transitions, and drainage direction. The visible location may not match the entry point, so we document the connected details before choosing a repair.
Will roof coating fix recurring ponding?
A coating does not reset roof slope or lower a drain bowl. We first determine whether the issue is an obstruction, low area, drain elevation, or membrane condition, then scope the correction that addresses it.
Can work be staged while other parts of the property stay active?
The access and work window determine the sequence. We confirm loading, roof entry, equipment limits, and public or tenant routes with the property contact, then record each protected and completed area.
Related Roofing Work
More Service Areas
Browse every page in Service Areas, or request a roof assessment and we will walk the roof with you.
Tie the finding to the building
Share the Cambridge Crossing address, roof plan, reported condition, access contact, and work window. We will inspect the connected transitions and document the exact roof section.