
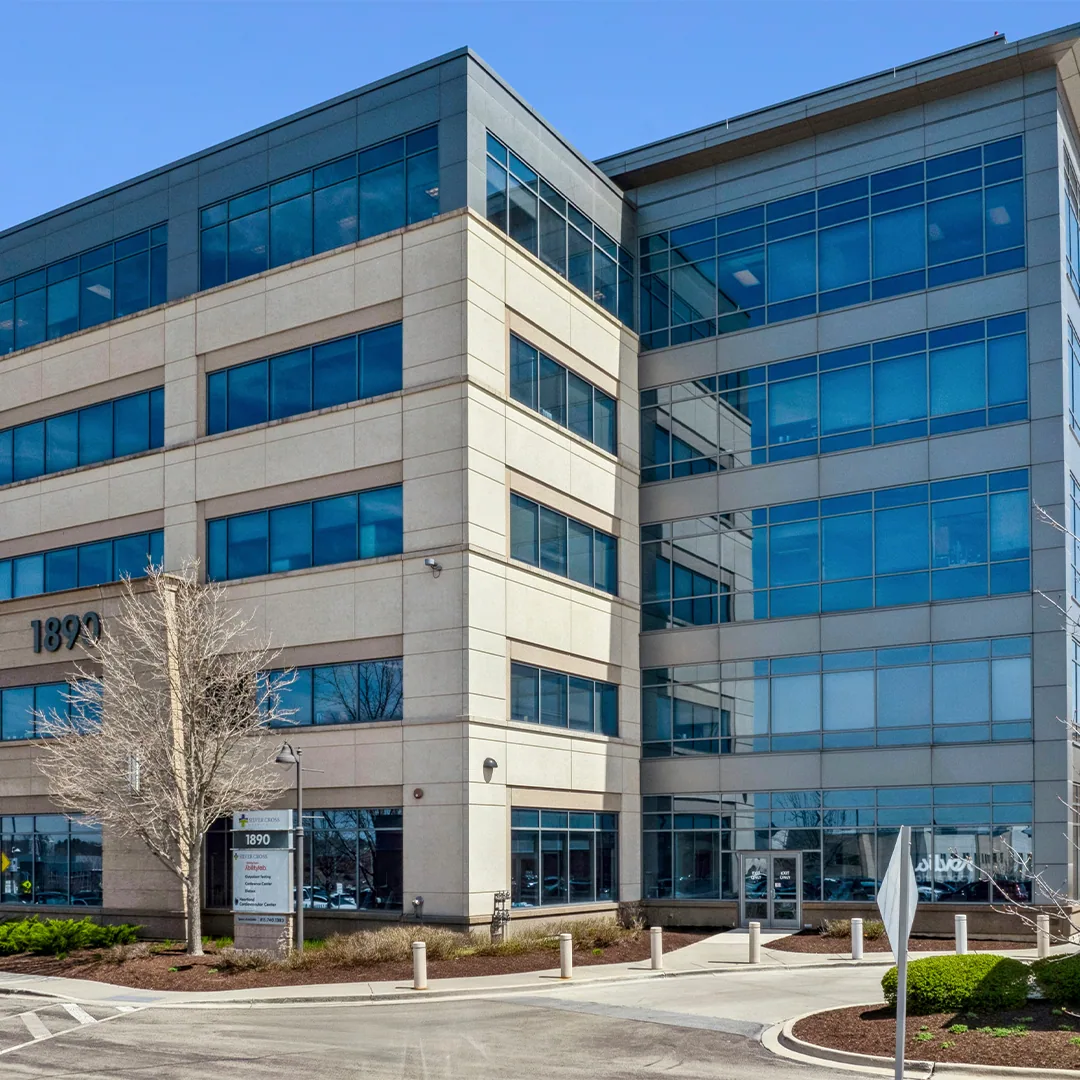
Healthcare System Roofing in Cambridge, MA

Inspect Cambridge healthcare roofs with patient-access planning, documented penetrations, drainage checks, and repair scopes mapped to each care building.
A roof curb above a patient wing can leak at its flashing while water travels along the deck toward a corridor ceiling. For Cambridge health systems, we trace the report to a roof section, inspect connected details, and coordinate access with facilities before opening the assembly. CHA Cambridge Hospital provides 24-hour emergency care. Mount Auburn Hospital and CHA Cambridge Hospital are distinct Cambridge care settings. Each facility team sets its own roof access and work procedures. Wellington-Harrington’s Cambridge Street and Inman Square businesses have different access patterns, so portfolio records stay separated by property. These healthcare uses make building contacts and patient routes central to sequencing, but they do not establish a roof’s material or condition. We confirm those in the field.
If rooftop equipment is replaced between inspections, the facilities team should update the roof plan and access notes. We check the curb and flashing after that change and document the new connection, so the next leak call can be compared with the correct equipment layout.
Which roof details should be checked above care spaces?
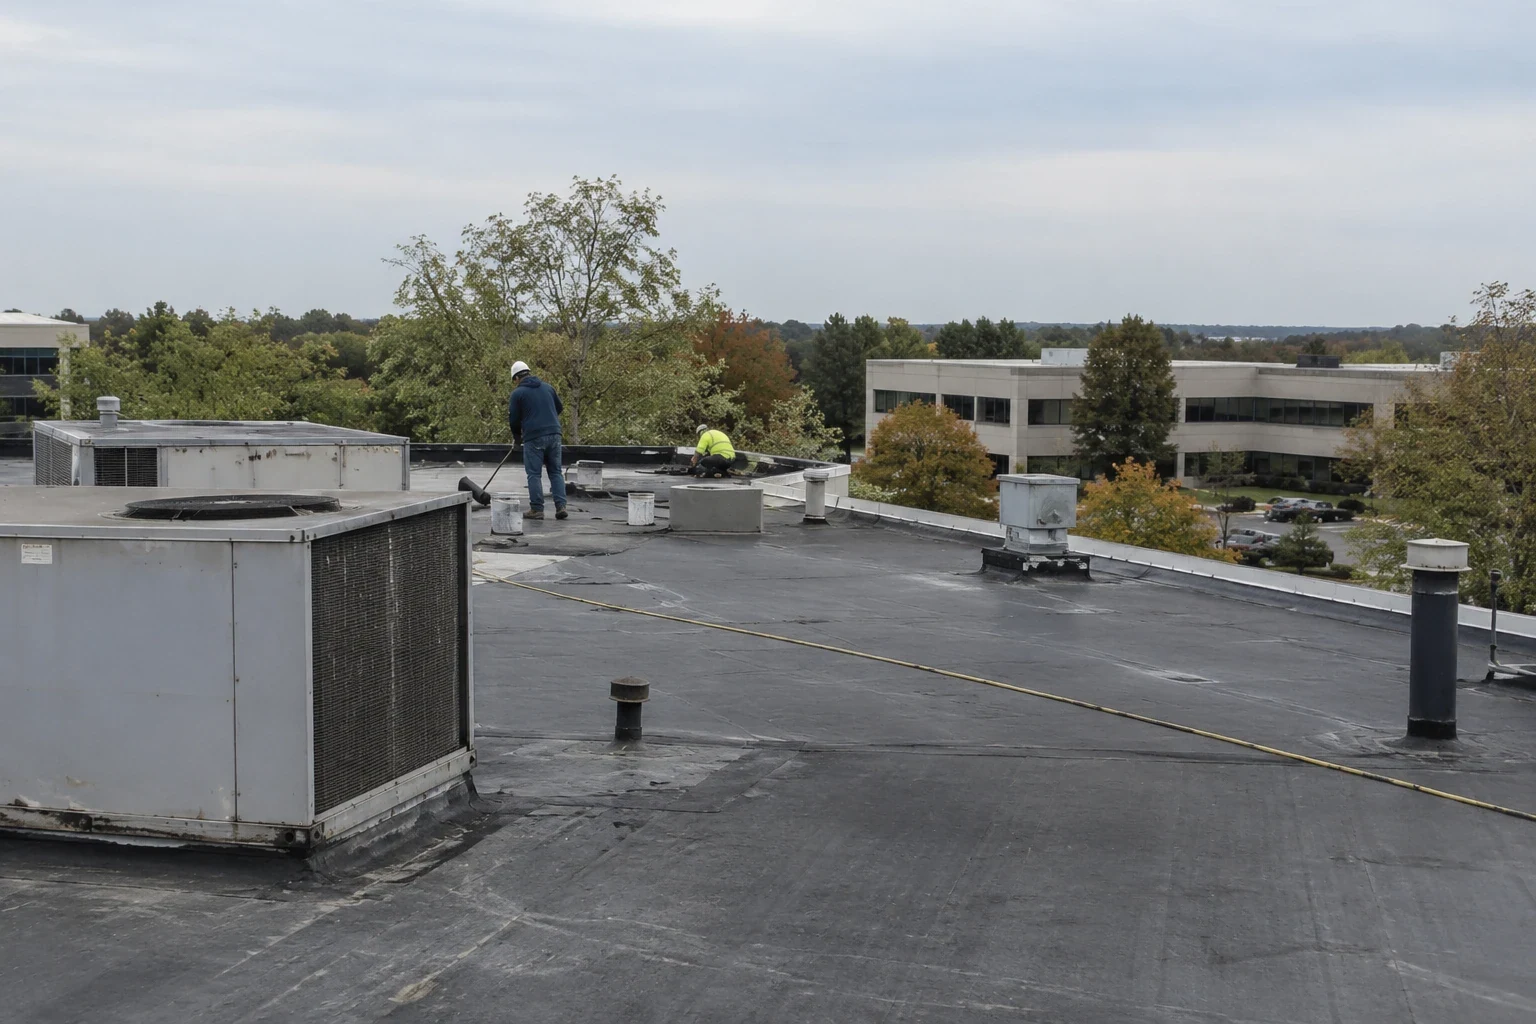
We compare the interior location with roof plans, then inspect seams, drains, parapets, equipment curbs, exhausts, and wall transitions above. An indoor stain can be offset from the entry point, so the report maps observed roof evidence separately from suspected water travel. If insulation may be wet, we identify whether a moisture survey or test opening can confirm it. The inspection also records sections that could not be accessed because of patient-care or safety restrictions.
Cambridge has hospital, university, and research facilities alongside commercial development. A roof condition survey records what is present at the specific building. For air intakes or rooftop units, a curb and equipment review documents flashing and attachment. A drainage inspection follows the bowl and overflow path, which matters when a ceiling report is close to an outlet or parapet.
How can roofing work limit disruption to care?
The facility provides patient and staff routes, emergency access, roof hatches, restricted spaces, shift changes, and areas that cannot be blocked. We place barriers and lifts so each phase has a defined boundary, then close the active section against weather before leaving. Odor, noise, heat, and adhesives depend on the selected system and work conditions; the building contact reviews those constraints before material is specified. If test results require a larger opening, we document the finding and obtain direction before extending the work zone.
CHA Cambridge Hospital offers 24-hour emergency service, and Mount Auburn Hospital is another Cambridge hospital. We do not assume the same access plan across these properties. An occupied-care sequence can outline work windows, temporary protection, and daily closure points. A separate Arlington property still needs its own contact to confirm the roof route and staging point.
The facility also identifies air intakes and any care space below the work area before tear-off begins. We record those interfaces on the daily sheet, along with the approved route and the point where the roof will be closed. If a test shows that the initial boundary is too small, the supervisor returns to the facilities contact before opening more material. This gives clinical operations a defined decision point during the project.
What should the first response establish?
We record where water appeared, when it was reported, the roof area above it, and which detail appears open or displaced. If the leak is active, an emergency response can be coordinated at any hour, including holidays, once facility access is approved. The crew locates the opening, protects the affected area if safe, and marks temporary work as temporary. Permanent repair may require testing for concealed moisture or a separate review of deck conditions.
Cambridge reports more frequent winter flooding and heavier precipitation with changing freeze-thaw periods. That information supports checking outlets and overflows, not assuming a hospital roof has failed. The field record identifies which building, roof section, and patient area were considered while avoiding private health details. It also notes the work boundary, test performed, and any item left for mechanical or building-envelope coordination.
How do you compare repair, recover, and replacement?
A localized repair may suit a confirmed seam or curb failure when surrounding materials are sound. Recover work depends on existing layers, attachment, moisture, drainage, structural review, and remaining clearance at equipment. Replacement exposes concealed construction but brings tear-off, debris handling, and a larger protection sequence. We document the findings and assumptions for each option by building and section. One patient report should not define work across an entire campus without inspection evidence.
A healthcare real-estate owner may need capital comparison, while a property manager may coordinate occupied operations. We keep the recommendation tied to the roof system. A recover evaluation records tests and retained layers; a replacement scope lists removal, substrate, curb, and edge work that facilities staff can coordinate with care operations.
What should be included in a campus roof record?
The report names the campus and building, roof section, materials observed, repaired details, test locations, photos, access limits, and follow-up. Photos use plan references rather than patient names or clinical details. We separate temporary stabilization from permanent work and state if any roof area remains uninspected. For a system with multiple buildings, each record stays tied to the correct structure so a future technician does not carry a finding from one wing to another.
Later service can compare the same drain, curb, or seam against dated images. Cambridge’s storm and flood planning makes those observations useful to facilities teams, while a new walk establishes current condition. A roof condition report can hold the record with maintenance history and show which items were completed, remain open, or need another approved access window.
When a campus includes outpatient, inpatient, and support buildings, the roof log should state which structure each finding belongs to. We label photos to the building plan, keep measurement assumptions with the proposal, and identify whether a test area was accessible. Those distinctions help maintenance, infection-prevention, and capital teams review the roofing scope without extending a finding beyond the location that was inspected.
On a multi-building care campus, the record should keep each building and roof section distinct even when a single facilities group coordinates the work. We note the access point, patient or service areas below, air intakes near the work, and any route kept open for emergency movement. Photos avoid patient information and show only roof details needed to locate the finding. The report states whether the roof was visible, probed, scanned, or opened, and names any area that could not be reached. This gives the next facilities contact a usable history without suggesting that a test in one wing confirms another building's condition.
Commercial Roofing Questions
Can roof repairs be phased while a hospital remains open?
The facilities contact identifies patient routes, clinical restrictions, and areas that must remain operational. We map the roof section and work boundary around those controls, subject to weather and conditions found.
Does a ceiling leak show where the roof failed?
Not necessarily. We compare the interior report with slopes, seams, drains, curbs, and wall transitions, then test where needed to establish concealed moisture.
How are patient privacy and roof photos handled?
We use building and plan references to locate roofing findings. Reports can identify a corridor or roof section without recording patient names or clinical information.
Can emergency roofing be scheduled overnight?
Our emergency response can coordinate an after-hours visit, including holidays, when the facility approves access. We locate the opening and document temporary protection and permanent work still needed.
What records help plan a health-system project?
Send building identifiers, roof plans, system records, reported areas, patient-access restrictions, facility contacts, and approved work windows. The inspection confirms assemblies and scope limits.
Related Roofing Work
More Industries We Serve
Browse every page in Industries We Serve, or request a roof assessment and we will walk the roof with you.
Map healthcare roof work around patient operations
Send the Cambridge facility and building identifier, roof plans and records, reported condition, patient-access restrictions, facilities contact, and preferred work window. We will document findings by section.