
Commercial Roof Insulation and Cover Board in Cambridge, MA
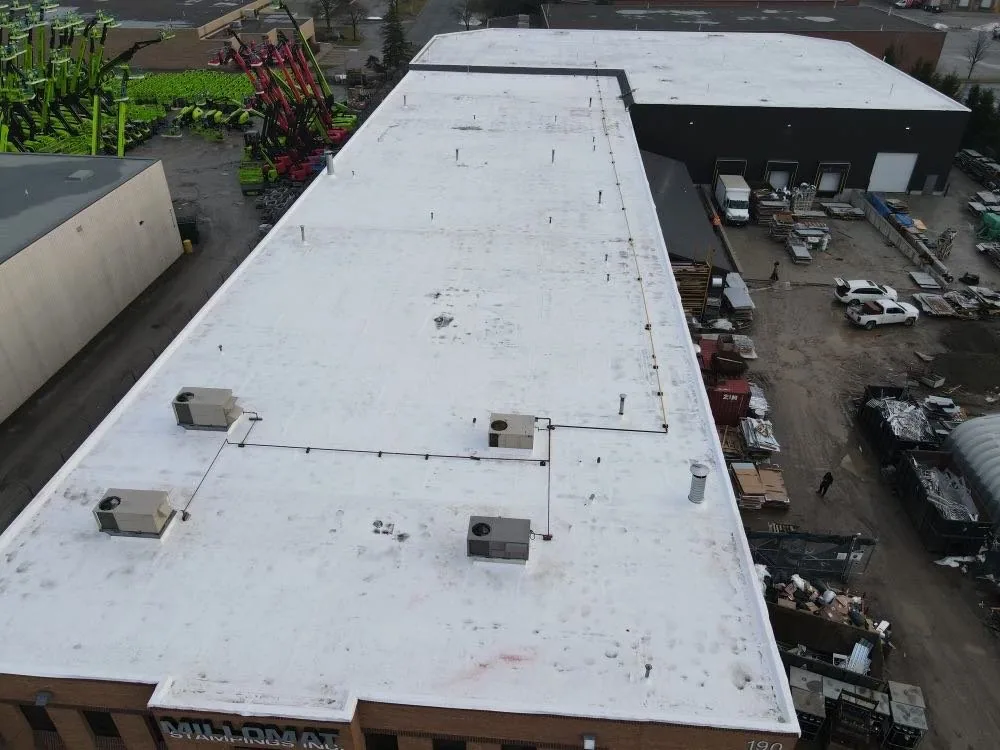
Plan commercial roof insulation, tapered systems, and cover board in Cambridge with review of moisture, deck, drainage, attachment, and membrane compatibility.
A soft spot beneath a service path can change how insulation and cover board should be replaced. We inspect commercial roof insulation in Cambridge, MA by checking the deck, existing layers, moisture, slope, and equipment loads before proposing an assembly. The City identifies heavier precipitation, more intense storms, and increasing temperatures as local physical risks, so drainage and thermal design both belong in the roof review. Kendall Square and Cambridge Crossing include research, commercial, residential, and retail uses, but the actual building assembly sets the insulation choice. We map test openings and drain elevations, then explain how cover board, attachment, and tapered pieces will connect with the membrane and perimeter details.
What is below the membrane now?
We begin by identifying the accessible roof layers and any known repair history. Test openings can show the membrane, cover board, insulation type, attachment, and deck at selected points. A single cut samples one location, so we record exactly where it was taken and avoid extending its result to an entire building without support. Soft areas, wet insulation, delamination, or damaged decking may require selective removal before the new assembly is set.
Equipment curbs, walk paths, and service routes can concentrate loads and wear. We inspect those areas with the surrounding insulation and membrane, then note whether the existing cover board is cracked or compressed. If moisture is suspected across a larger section, an infrared moisture survey may help direct test openings when the roof and weather conditions produce interpretable readings. The report keeps thermal patterns separate from confirmed wet material.
What role does cover board play?
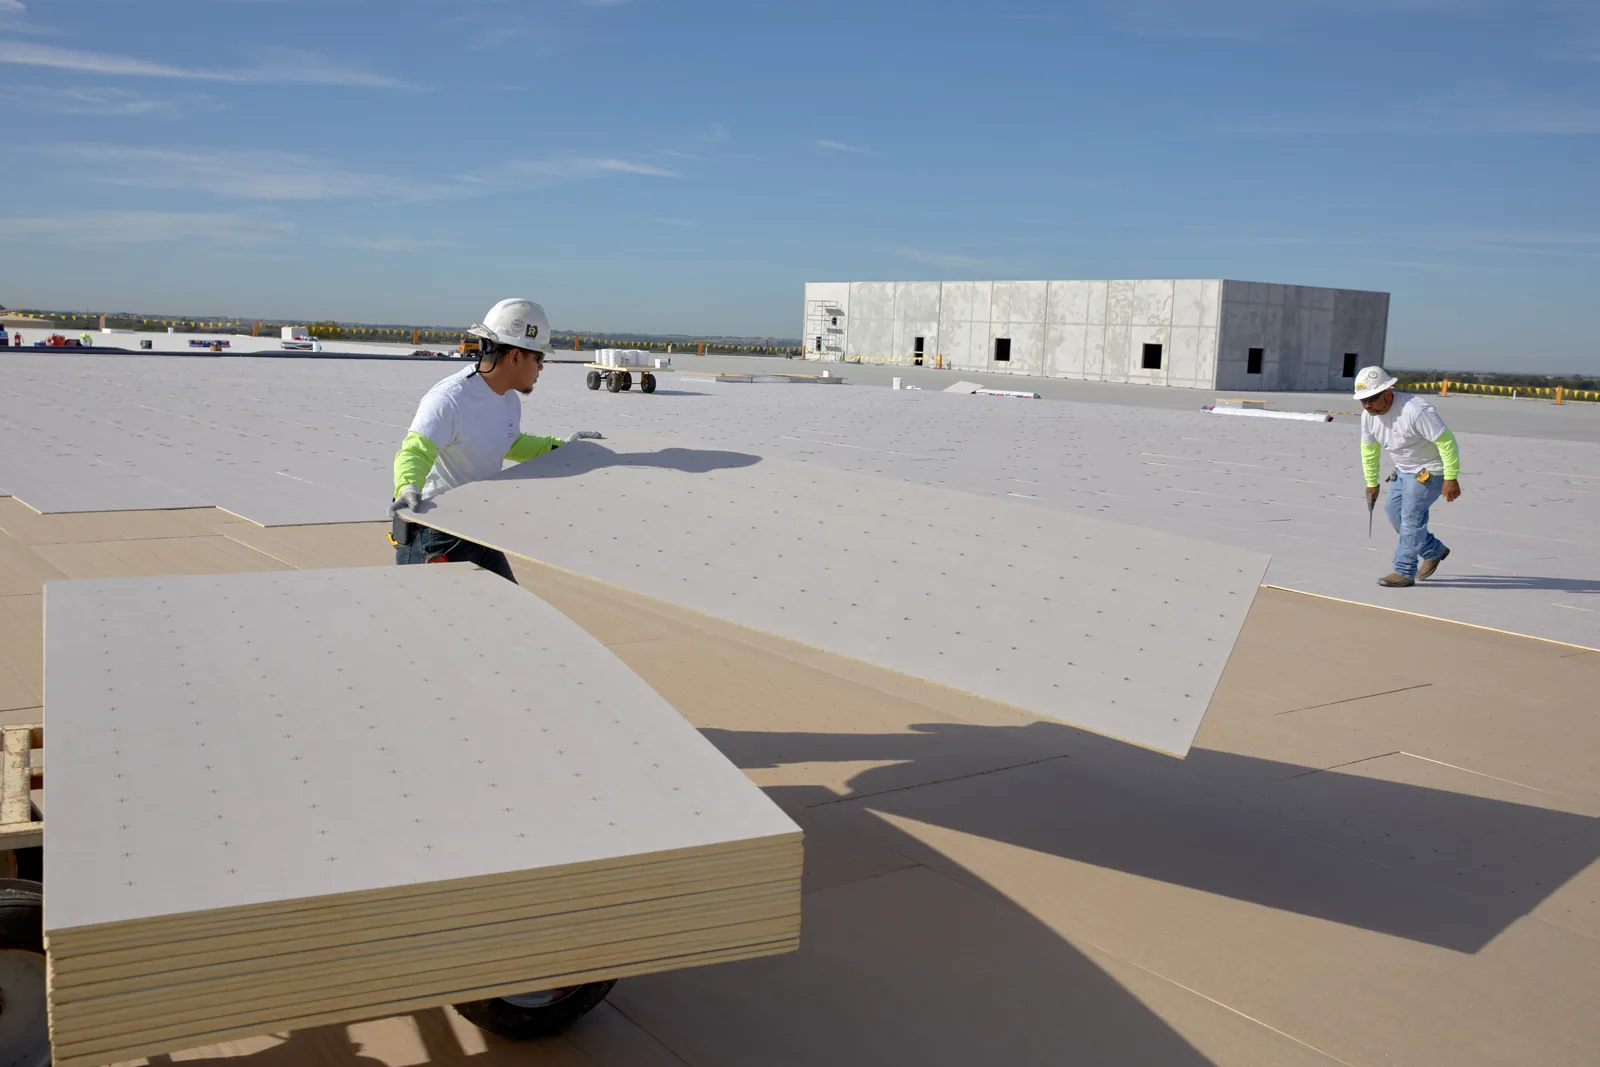
Cover board sits above insulation and below the membrane in many assemblies. It can provide a more stable surface for the membrane and help resist foot traffic or localized impact, depending on the selected product and assembly. It does not replace damaged insulation or a weak deck. We identify board thickness, attachment, seams, and transitions in the proposed scope and coordinate those details with the membrane system requirements.
Insulation selection depends on the existing layers, building design, compressive needs, attachment method, roof height, and the membrane that will cover it. A system must be compatible with the deck and perimeter details, and the full assembly may need design review. We do not infer a building's required R-value from its neighborhood or use. For a replacement, a roof tear-off scope can expose the deck and permit a new insulation layout; where conditions allow an overlay, a recover evaluation should verify moisture, attachment, and total height first.
Can tapered insulation improve the flow?
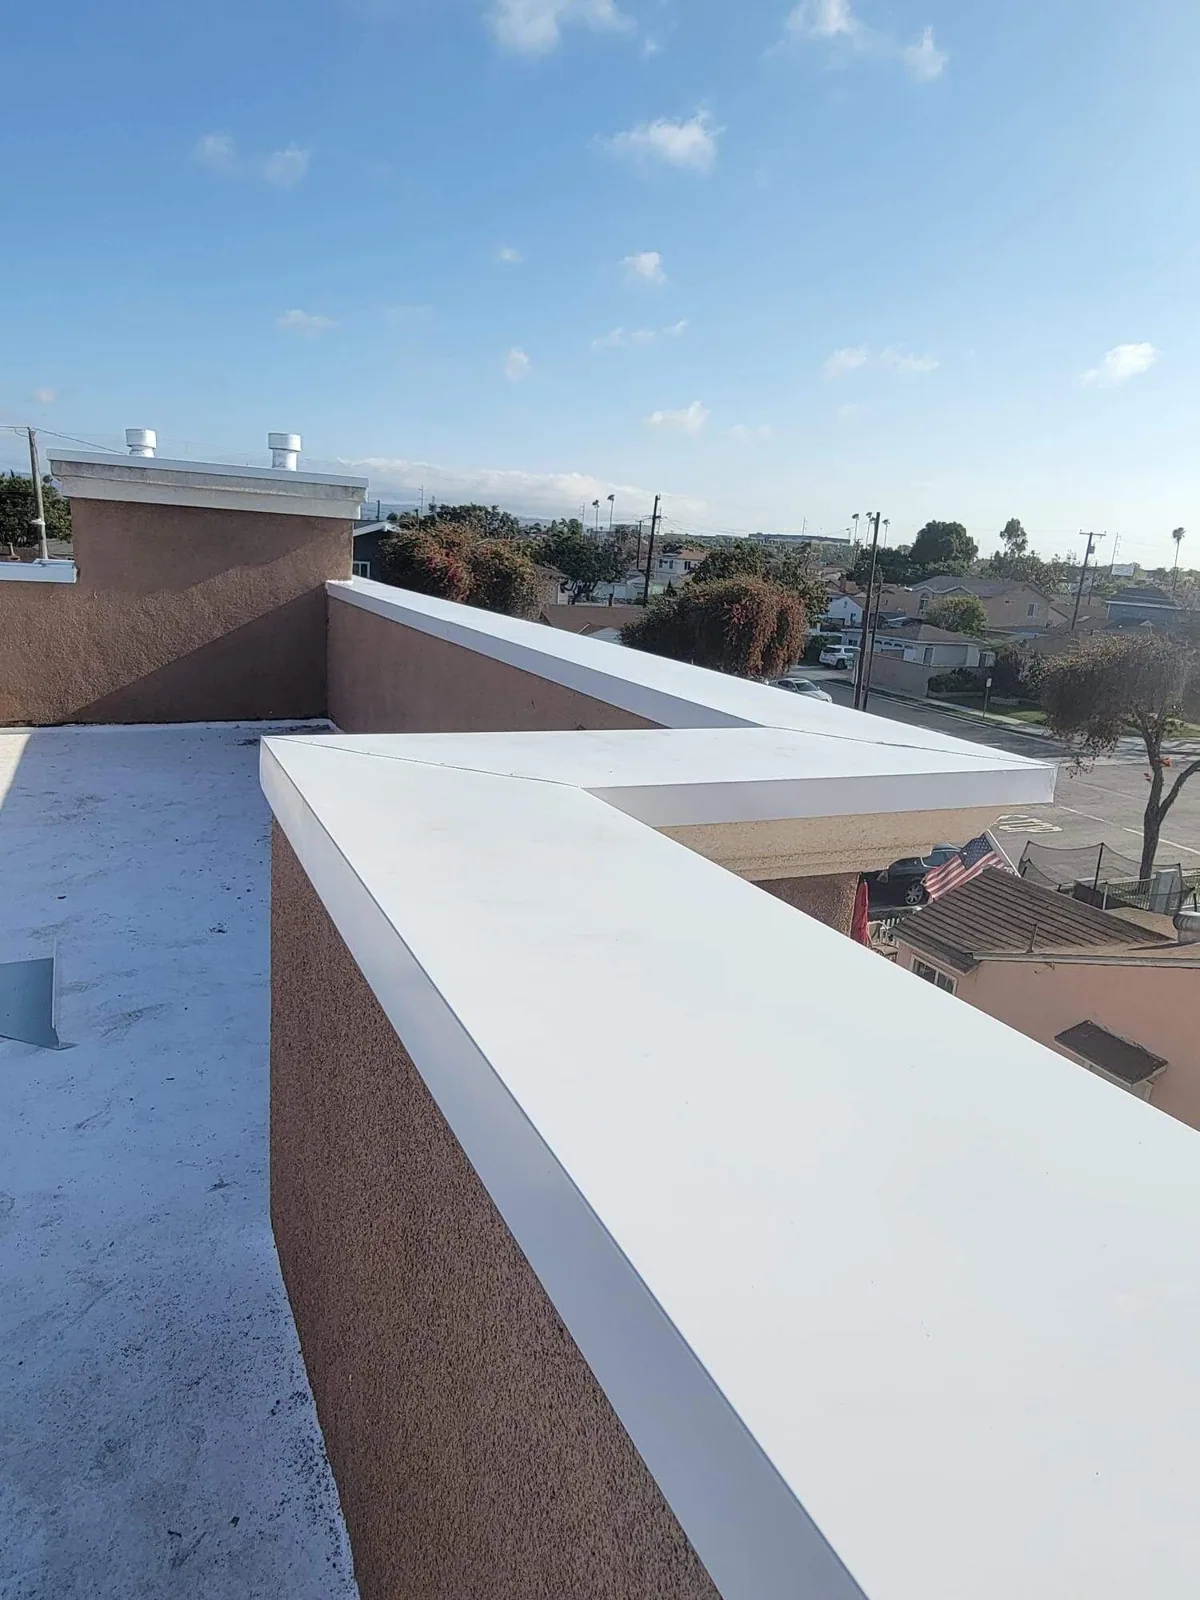
Tapered insulation creates planned slopes that direct surface water toward drains, scuppers, or other outlets. The layout starts with elevations, outlet positions, and the deck profile. We record low points, existing crickets, curb heights, and the overflow path before recommending a taper. The design must avoid creating new pockets behind equipment or raising the finished roof above the drain bowl and flashing terminations.
Cambridge winter guidance describes heavier precipitation and more frequent flooding, so the discharge path matters alongside insulation thickness. The climate fact does not tell us the roof's existing slope; measurements and a roof plan do. If the property has recurring ponding, we map where water stands and where it can be routed before proposing a tapered layout. A coordinated drain and scupper plan can verify that bowls, overflows, and scuppers remain accessible after the roof is raised.
How do insulation layers affect project timing?
Removing wet or damaged layers can reveal conditions that are not visible at the surface. We define how the crew will document the deck, how concealed damage will be reviewed, and the daily dry-in boundary before starting. Board and insulation are staged by roof section and installed in a sequence that keeps the assembly protected from weather. Adhesive, mechanical attachment, or other approved methods depend on the specified system and the substrate.
At Cambridge Crossing, commercial and residential buildings sit alongside dining and retail uses; around Kendall Square, research facilities operate near hotels, housing, and shops. Those mixed settings can make delivery routes, crane locations, air-intake protection, and roof access part of the schedule. We confirm the property contact and work window before lifts begin. If the building remains occupied, an occupied-building sequence can coordinate exposure limits and temporary protection with interior operations.
What should the insulation record include?
The closeout records deck observations, test-cut locations, insulation and cover-board layers installed, attachment method, tapered layout, and membrane transitions. Photographs show representative boards, seams, drains, curbs, and edge conditions before they are covered. If moisture or deck damage changed the approved work, the record identifies the location and owner direction. This information helps later inspectors understand what is concealed beneath the membrane.
For a research or commercial property near Kendall Square, section labels should distinguish roofs even when buildings share a campus or district. The same applies to a Cambridge Crossing property with multiple mixed-use buildings. We can add the layer and test records to a roof condition report and use them to support later maintenance and capital planning. That file gives the property manager a practical reference when evaluating future repairs or replacement. We also include the final roof elevation at selected drains and curbs, the location of any taper transitions, and the limits of each test opening. If the plan changed after deck review, the closeout notes the revised boundary and resulting material layout. Later repair crews can then identify the assembly they are opening and maintain the same section labels across service records.
The closeout should identify where insulation and cover board were installed or replaced, the thicknesses specified, and the locations where deck condition was exposed. We record any moisture sample by roof section and keep its result tied to the opening rather than applying it to the entire assembly. At curbs and drains, added thickness changes the remaining height, so the field sheet notes the transition and the detail used to maintain water flow. If the project required tapered boards, the record includes the direction of slope and the discharge point. These details let a future roofer distinguish the intended assembly from a later patch or undocumented overlay.
Commercial Roofing Questions
Does cover board make wet insulation usable?
No. Cover board provides an additional layer above insulation, but it does not dry or correct wet material. We confirm moisture at selected openings and identify removal or replacement where the assembly requires it before covering the area.
Can tapered insulation remove every low spot?
The slope design can redirect water when elevations, outlet positions, and roof geometry support it. We map the existing deck and drainage, then determine whether taper can correct the condition or whether other structural or outlet work is needed.
Can insulation be replaced without removing the whole roof?
Selective replacement may work where the damaged area can be isolated and the surrounding assembly remains suitable. The test results, attachment, membrane condition, and tie-in details set the repair boundary. We show where a broader tear-off would provide better access.
How do you protect insulation if the weather changes?
The crew limits the exposed area, stages materials by section, and closes the assembly at a defined stop point. If rain or wind changes the work window, we secure the open area and document which layers remain protected or incomplete.
Will a thicker roof layer affect curbs and drains?
Added height can reduce curb flashing height, change termination conditions, and leave drain bowls too low. We measure those details before the insulation layout is approved and include extensions or rebuilds where the selected assembly requires them.
Related Roofing Work
More Commercial Roofing Services
Browse every page in Commercial Roofing Services, or request a roof assessment and we will walk the roof with you.
Plan the assembly before layers are covered
Share the Cambridge property address, roof plans, known insulation or deck conditions, drainage concerns, and access contact. We will identify testing needs and document how insulation, cover board, and membrane details fit together.