
VA Medical Center Roofing in Cambridge, MA
Document Cambridge-area VA medical-center roof conditions with attention to patient access, occupied care areas, drainage, and phased repair limits.
A curb flashing beside a patient-care wing can fail at the wall while water travels toward a ceiling several rooms away. For VA facilities serving the Cambridge area, we locate the reported condition, inspect the roof transition and drain route, and coordinate access with the medical-center contact before setting a repair boundary. Edith Nourse Rogers Memorial Veterans’ Hospital in Bedford provides primary and specialty services, including long-term nursing, hospice, and mental-health care. The Jamaica Plain VA Medical Center is an outpatient and specialty-care location. Each campus has its own operations and access plan, and the roof system must be confirmed at the building under review.
Which roof details should be checked over clinical areas?
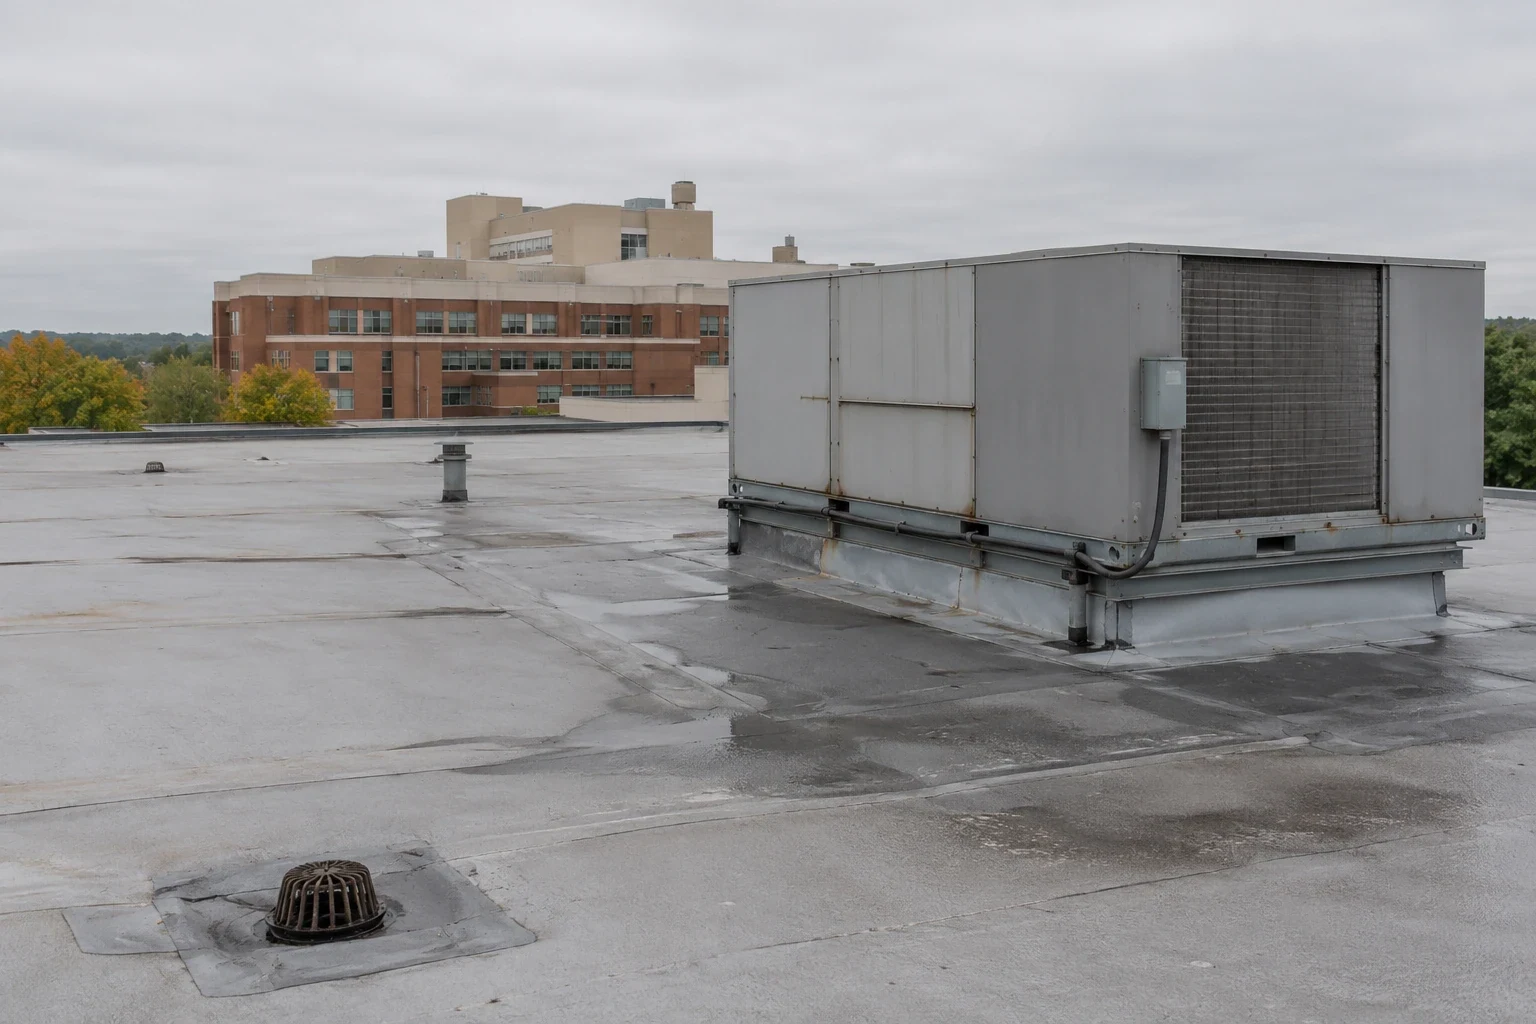
We compare the room or corridor report with the roof plan, then inspect seams, parapets, curbs, exhausts, drains, and wall transitions above. Water can move through concealed layers before appearing inside, so a ceiling mark does not establish the exact opening. We label visible evidence separately from suspected travel and identify whether a moisture survey or test opening could confirm the substrate condition. The report notes restricted areas or roof sections that could not be accessed during the visit.
The Bedford VA campus has multiple numbered buildings with patient parking, administrative, chapel, and support functions, and it reports 338 operational beds, including 224 skilled-nursing beds. These are campus and care facts, not roof measurements. We document the actual roof section over the area under inspection. A roof condition survey can locate photos and test results. For a unit or exhaust curb, a penetration review records the flashing and attachment. A drainage inspection follows the outlet and overflow route around the occupied building.
How can work proceed around patient access?
The facility contact identifies entrances, patient drop-off, emergency access, staff routes, roof hatches, restricted areas, and work hours that cannot change. We set barriers below the active section, identify where material can be lifted, and close the roof at an agreed daily limit. Noise, adhesives, hot work, and odor depend on the specified system and site conditions, so those controls are reviewed before opening the assembly. A newly discovered deck or moisture condition is photographed and discussed before the work area expands.
CHA Cambridge Hospital provides 24-hour emergency care in Cambridge, while the VA sites in Bedford and Jamaica Plain have their own patient and staff access arrangements. The comparison helps reinforce that schedules come from the facility contact, not a neighboring hospital. An occupied-care work sequence can set access windows and daily dry-in points. For a Cambridge Street corridor property, the street route and staging are also confirmed with site management before the crew arrives.
What should happen after water is reported?
We trace from the interior report to the roof area, checking curbs, seams, drains, and flashing above it. If water is active, our emergency crew can coordinate a response at any hour, including holidays, once access is approved. The first visit locates the opening and protects the affected space when conditions allow. We record whether that work is temporary and note any moisture or deck question that needs a separate inspection before permanent repair.
Cambridge climate planning identifies heavier storms and precipitation, increasing temperatures, and coastal-surge flooding as local physical risks. The City also reports more freeze-thaw variation and more frequent winter flooding. These regional conditions belong on the inspection checklist, but they do not prove a specific medical-center roof is damaged. We document the observed condition, any test performed, and which areas remain unverified. This keeps patient-space reports tied to roof evidence rather than an assumption about the building’s care use.
When is a localized fix enough for a VA building?
A seam, edge, or curb repair may fit a limited defect when adjacent materials remain sound. Eligibility for an added roof layer turns on attachment, retained moisture, existing buildup, drainage, structural review, and curb clearances. Replacement allows review of concealed layers but requires removal, debris control, temporary protection, and access planning around patient care. We compare the options by roof section and record the tests or assumptions behind each. If the project documents require specific federal or UFC provisions, the owner and design team identify them for the building.
A hospital roof may have clinical-access limits, while a long-term care building has resident routines to coordinate. Neither label establishes roof material or condition. A recover assessment records whether existing layers can remain; a replacement scope lists tear-off and flashing transitions. The recommendation stays tied to the inspected assembly and approved work boundary.
Large campuses often require the estimator to separate a roof walk from a project-wide quantity review. We label each building, tie photographs to the plan, and list which sections are included in the proposed work. If a utility or patient-access restriction prevents testing, that limitation stays with the affected building. A later survey can close the gap without rewriting observations from a different structure.
What should the facilities team retain?
The final record identifies the VA campus, building, roof section, existing or installed materials where confirmed, repaired details, test openings, and access limitations. Photos are labeled by plan reference and avoid patient names or private health information. The handoff marks permanent repairs, short-term weather closures, and any follow-up that needs another access window. If a roof section was not inspected, the report states that limit rather than extending a finding across the campus.
Later inspection can compare drains, curbs, and membrane seams with dated photos. Cambridge’s precipitation and flood-risk planning makes the drainage notes useful in the maintenance file, while only a current roof walk establishes present condition. Bedford, Jamaica Plain, and CHA Cambridge Hospital remain separate care locations with distinct building records. That clarity helps facility staff arrange the next repair without confusing one campus’s roof history with another’s.
The facilities team should receive a building-by-building record that names the roof section, approved access method, inspection limit, test performed, and completed repair. We identify the contact who authorized temporary protection and any restrictions that affected photography or staging. The file avoids patient information and separates a roofing observation from clinical, mechanical, or structural findings made by others. If an area could not be entered during an approved window, it remains an open item with a proposed return step. That gives facilities a reliable basis for the next service request without transferring one building's condition to another part of the medical campus.
Commercial Roofing Questions
Can roof work be phased around patient care?
The facility contact identifies patient routes, entrances, restricted zones, and hours for noisy or material-handling work. We map those controls to the roof section and set daily closure points, subject to weather and field conditions.
Does the Bedford VA bed count indicate roof area?
No. The bed count describes care capacity. We use roof drawings and field measurements to establish the roof section and quantity under review.
How do you keep patient information out of roof reports?
Findings use building, roof-section, and plan references. Photos and notes can identify an affected area without recording patient names or clinical details.
Can you respond if a roof leak is active overnight?
We can coordinate emergency attendance at any hour, including holidays, once the facility approves access. The crew locates the opening, protects the space if safe, and documents permanent follow-up.
Which facility documents help before the walk?
Send the building identifier, roof plan, system records, reported location, facility access contact, care-area restrictions, and work window. The inspection confirms the installed assembly and repair limit.
Related Roofing Work
More Property Types We Roof
Browse every page in Property Types We Roof, or request a roof assessment and we will walk the roof with you.
Coordinate a VA roof inspection by campus
Send the facility and building identifier, roof plan and system records, reported condition, care-area restrictions, access contact, and approved work window. We will document findings by section.