
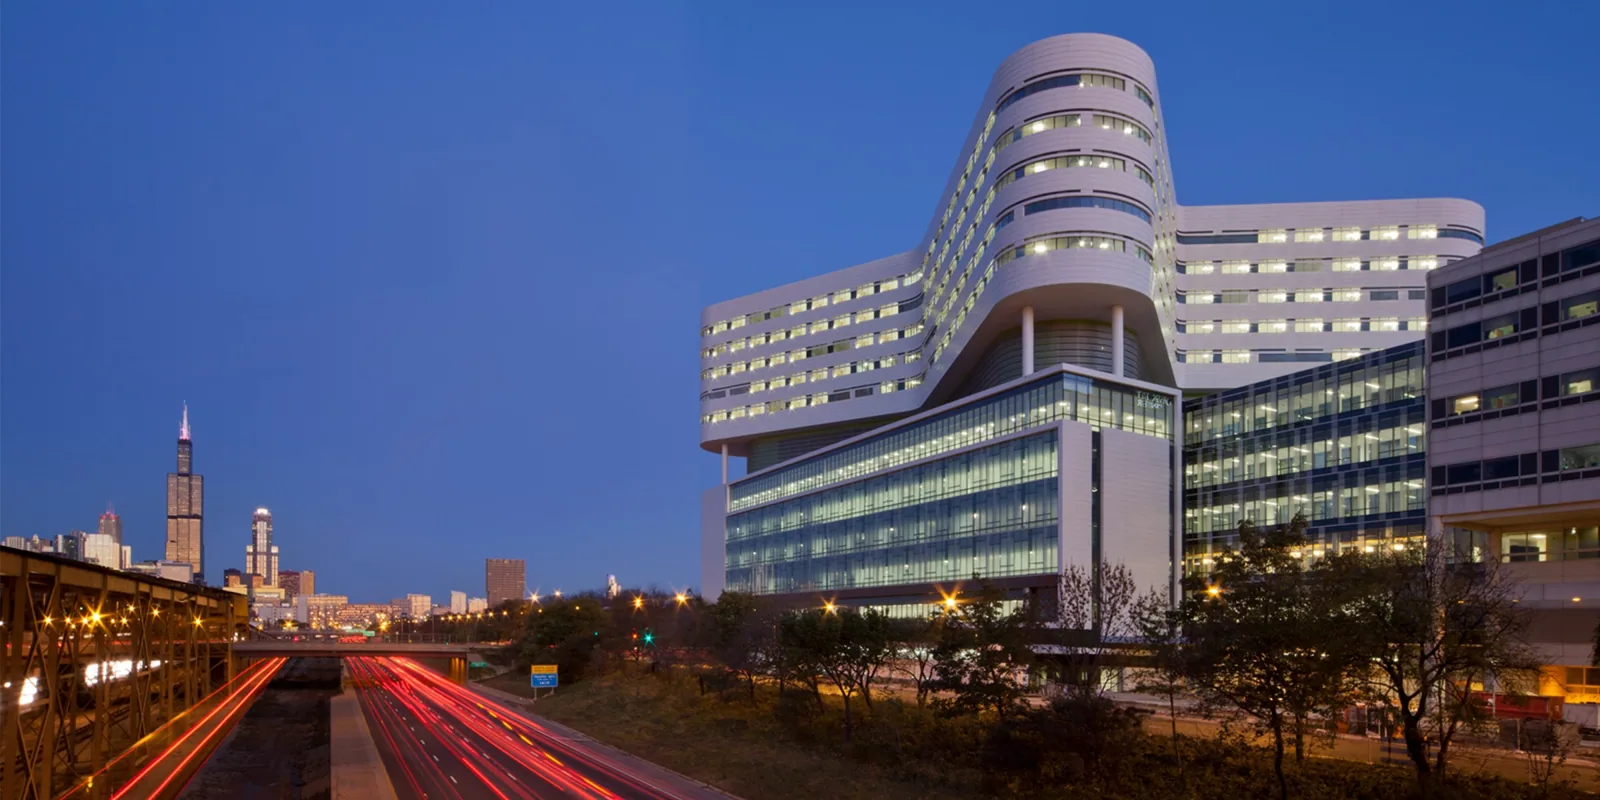
Hospital Roofing in Cambridge, MA
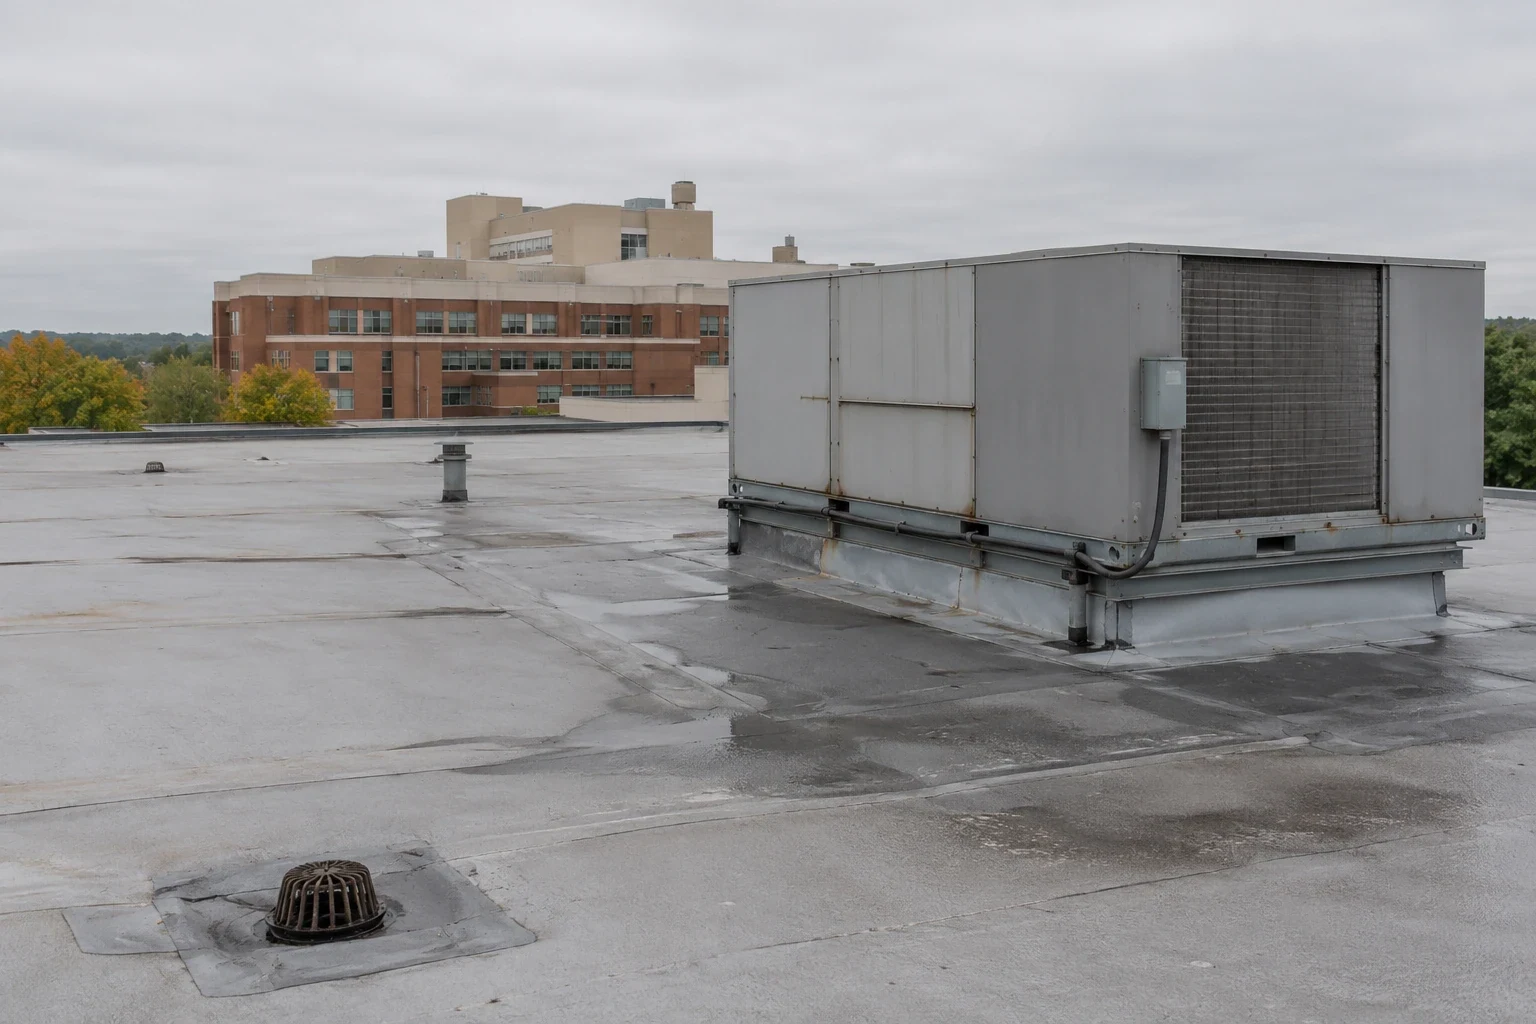
Coordinate Cambridge hospital roof inspections and repairs around clinical access, equipment curbs, drainage, and documented weather-tight closures.
A roof hatch above a hospital service corridor sets the inspection route and the access controls. We check the curb, nearby air intakes, flashing, and drain path before opening any work area. CHA Cambridge Hospital provides emergency care at all hours, and Mount Auburn Hospital offers inpatient and specialty services. At either facility, the facilities team sets the access controls and work windows for its roof. Hospital properties in Wellington-Harrington’s Cambridge Street area also need their own roof access plan by building. Heavier winter precipitation and more frequent flooding in Cambridge put drains and overflow paths on the field review. We confirm the building's assembly and access rules, then document findings by roof section for the facilities team.
Which details matter on a hospital roof?
We inspect membrane seams, curbs, drains, parapets, roof hatches, exhausts, and air-intake transitions along the approved route. Each penetration is checked for flashing height, open laps, movement, and clearance for maintenance access. A hospital may have multiple roof areas with different systems and responsible departments, so the field sheet identifies the building section and access contact. We record which items were observed directly and which remain outside the permitted work zone.
Water entry near a clinical space requires a quick location record, but the ceiling mark may not sit beneath the opening. We compare interior reports with roof slope and transitions, then photograph any confirmed defect. An inspection visit can establish that path. Where rooftop mechanical equipment or supports limit access, a curb and support review can separate roof flashing from equipment work. Drains receive a separate outlet and overflow check so their condition stays visible in the report.
How should repairs stay within clinical controls?
The facilities contact defines credentialing, escorts, restricted areas, air-intake rules, and notice before a crew goes on the roof. We identify work below the roof section and agree on a temporary closure method before removing material. If adhesives, hot work, noise, or dust are part of the specified method, the work plan records where those activities occur and who approves them. Daily records show the area opened, the closure used, and the time the roof was returned to a weather-tight state.
CHA Cambridge Hospital provides emergency services and on-site testing, while Mount Auburn Hospital serves patients across medical specialties. Those operations make a clear access window and air-intake plan essential before work begins; each facilities team sets its building controls. A phased hospital work plan can coordinate a section at a time, preserve access routes, and identify which contact receives closeout confirmation before work moves to the next area.
When does an emergency patch need follow-up?
A temporary closure can limit water entry during an active leak, but it does not determine the condition of insulation, deck, or nearby seams. Our emergency response is available at any hour, every day, including holidays. We locate the opening, protect the interior area as directed by the facilities team, and record what the patch covers. A return visit can test or open the assembly once access and operating controls are arranged, then define permanent repair limits.
Cambridge faces more intense storms and precipitation, along with coastal-surge flooding risk. On a follow-up visit, we check perimeter metal, drains, and overflow paths, then set the diagnosis from that roof's observed condition. If ponding or a blocked outlet contributed, a drainage condition assessment can document that issue. If a seam or flashing failed, a permanent repair scope identifies the compatible materials and adjacent area to test before the temporary patch is removed.
How can a hospital reroof avoid open-ended exposure?
Replacement sequencing sets the roof sections, daily tear-off limits, dry-in points, material lifts, and access routes before the crew opens the assembly. We coordinate debris removal and pedestrian protection with hospital operations and confirm how an unexpected deck condition will be reported. Weather changes the amount of roof that can be exposed safely, so the plan needs a clear stop point and temporary tie-in. The field log records the status at each shift handoff. We check temporary tie-ins at the boundary before leaving and tell the facilities contact which locations need a morning review before routine roof access resumes.
A medical office can have different visitor flows and service controls from a hospital, even when both buildings use similar membrane systems. A medical-office roof and a commercial office roof provide comparison for curbs and drains, but their operating rules do not replace hospital controls. For an active hospital, the building contact approves access windows and protection needs. A replacement plan documents the work boundary and returns each area to a weather-tight condition before shifting the crew.
What evidence should the facilities team keep?
The handoff includes roof-system identification where confirmed, test results, repaired transitions, drain connections, temporary closures, and areas that could not be accessed. Photos carry section labels and show enough nearby detail to locate the repair. We document work dates and any change directed after uncovering the assembly. If a test was not possible under the access plan, the report states what remains unknown and whether a return visit is needed.
From Arlington to Wellington-Harrington, we label access requirements and roof photographs by facility and section. A condition report can retain those records for later maintenance planning. Winter flooding makes dated outlet photographs valuable at follow-up. The facilities team can compare the same drain or curb before approving the next repair without assuming a prior patch resolved a separate roof area.
Hospital facilities should retain the approved roof access route, work area, daily closure, and the contact who accepted each shift's handoff. We label roof photos by building and section and avoid patient information in the roofing record. If an air intake or critical equipment sits near the repair, its status is confirmed with the hospital contact before work starts and again at closeout. The report distinguishes visible surface observations from test results and identifies any area that remained inaccessible. We label each building and roof section so the next facilities team can see which areas were inspected and where a separate visit remains necessary.
Commercial Roofing Questions
Can a hospital roof leak be handled during an emergency?
Our response is available all day and night, including holidays. We coordinate access with the facilities contact, locate the opening, and record temporary protection. Permanent work follows after the assembly and any concealed moisture can be reviewed under site controls.
How do you work around air intakes?
We map intakes and exhausts with the site contact before staging or applying materials. The plan identifies any protection and notice requirements. Facility operations approve the work window and restrictions for each roof section.
Does a leak above a clinical area mean the full roof needs replacement?
No. We trace the symptom to a roof detail and test the surrounding assembly as needed. A local opening may support repair; broader moisture or repeated failures can support a larger scope after the findings are documented.
What happens if the hospital must restrict roof access?
We mark the inaccessible area and identify an alternate inspection route or return visit. We leave a restricted section marked as uninspected until a return visit or alternate access confirms its condition. Any work that affects that area waits for the access plan approved by the facility.
What should the facilities team send before a roof project?
Share the Cambridge address, roof plan and service records, access and escort rules, reported condition, air-intake map if available, and work window. Those materials help set a visit, while field conditions define the final scope.
Related Roofing Work
More Property Types We Roof
Browse every page in Property Types We Roof, or request a roof assessment and we will walk the roof with you.
Coordinate the hospital roof work boundary
Send the Cambridge address, roof plans and records, access controls, air-intake details, reported condition, and work window. We will inspect the permitted sections and document repairs or project sequencing.