
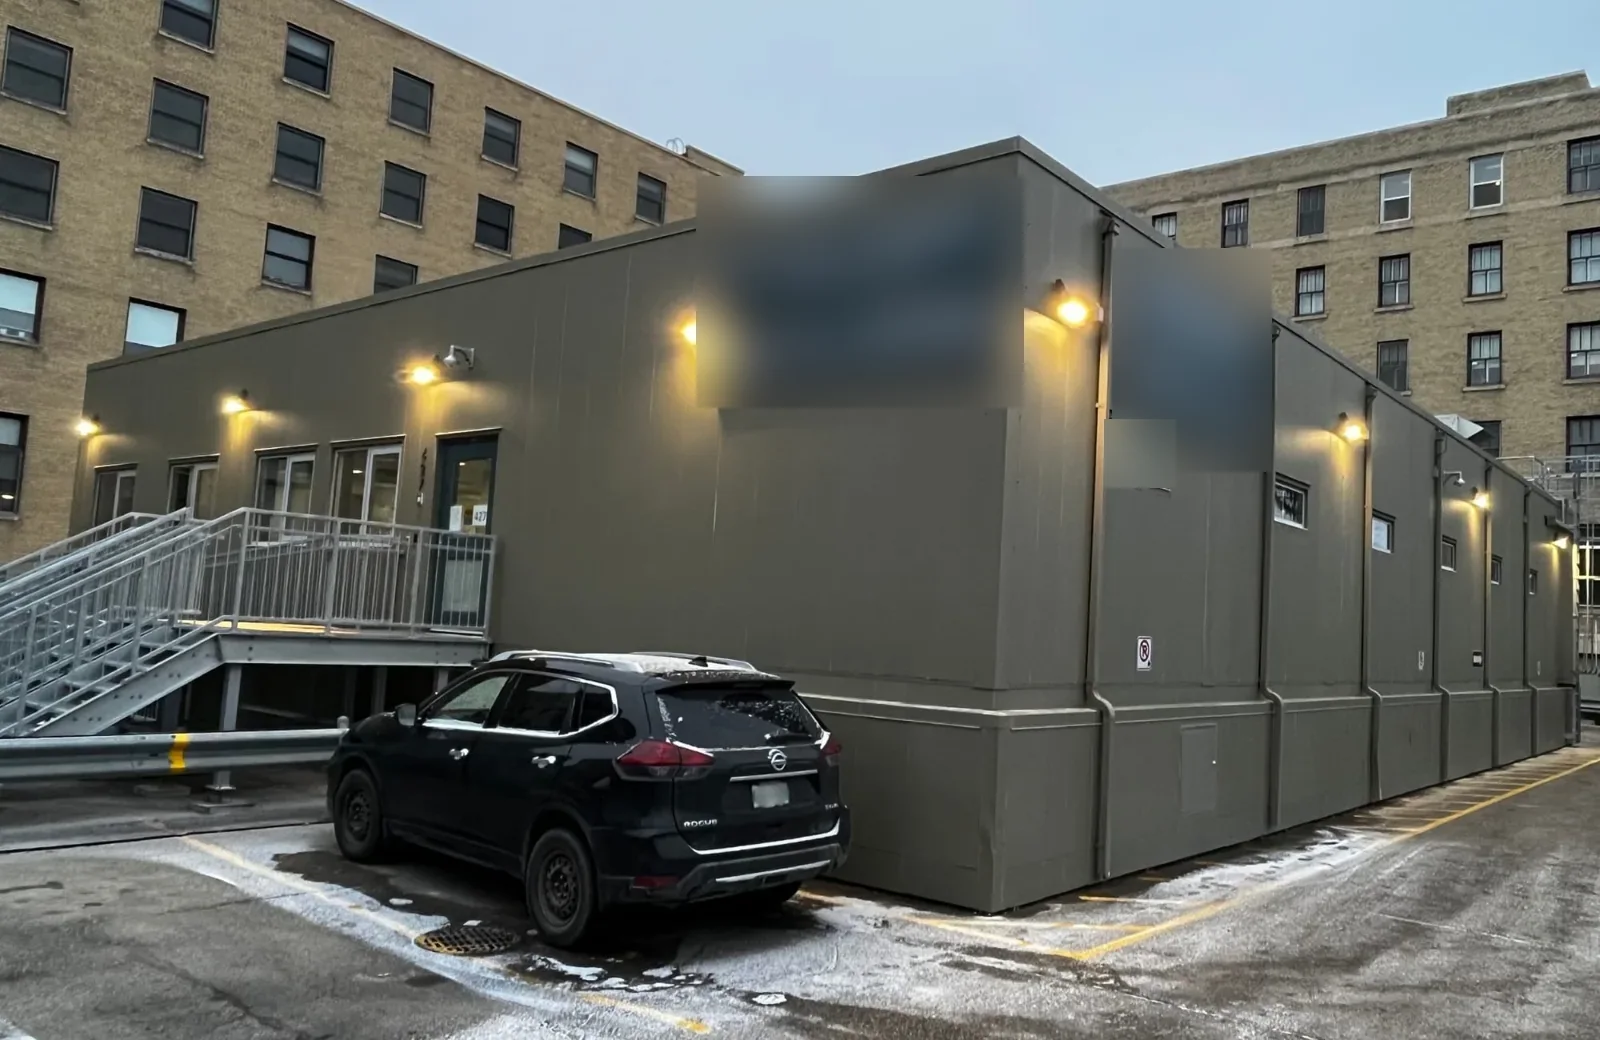
Medical Office Roofing in Cambridge, MA
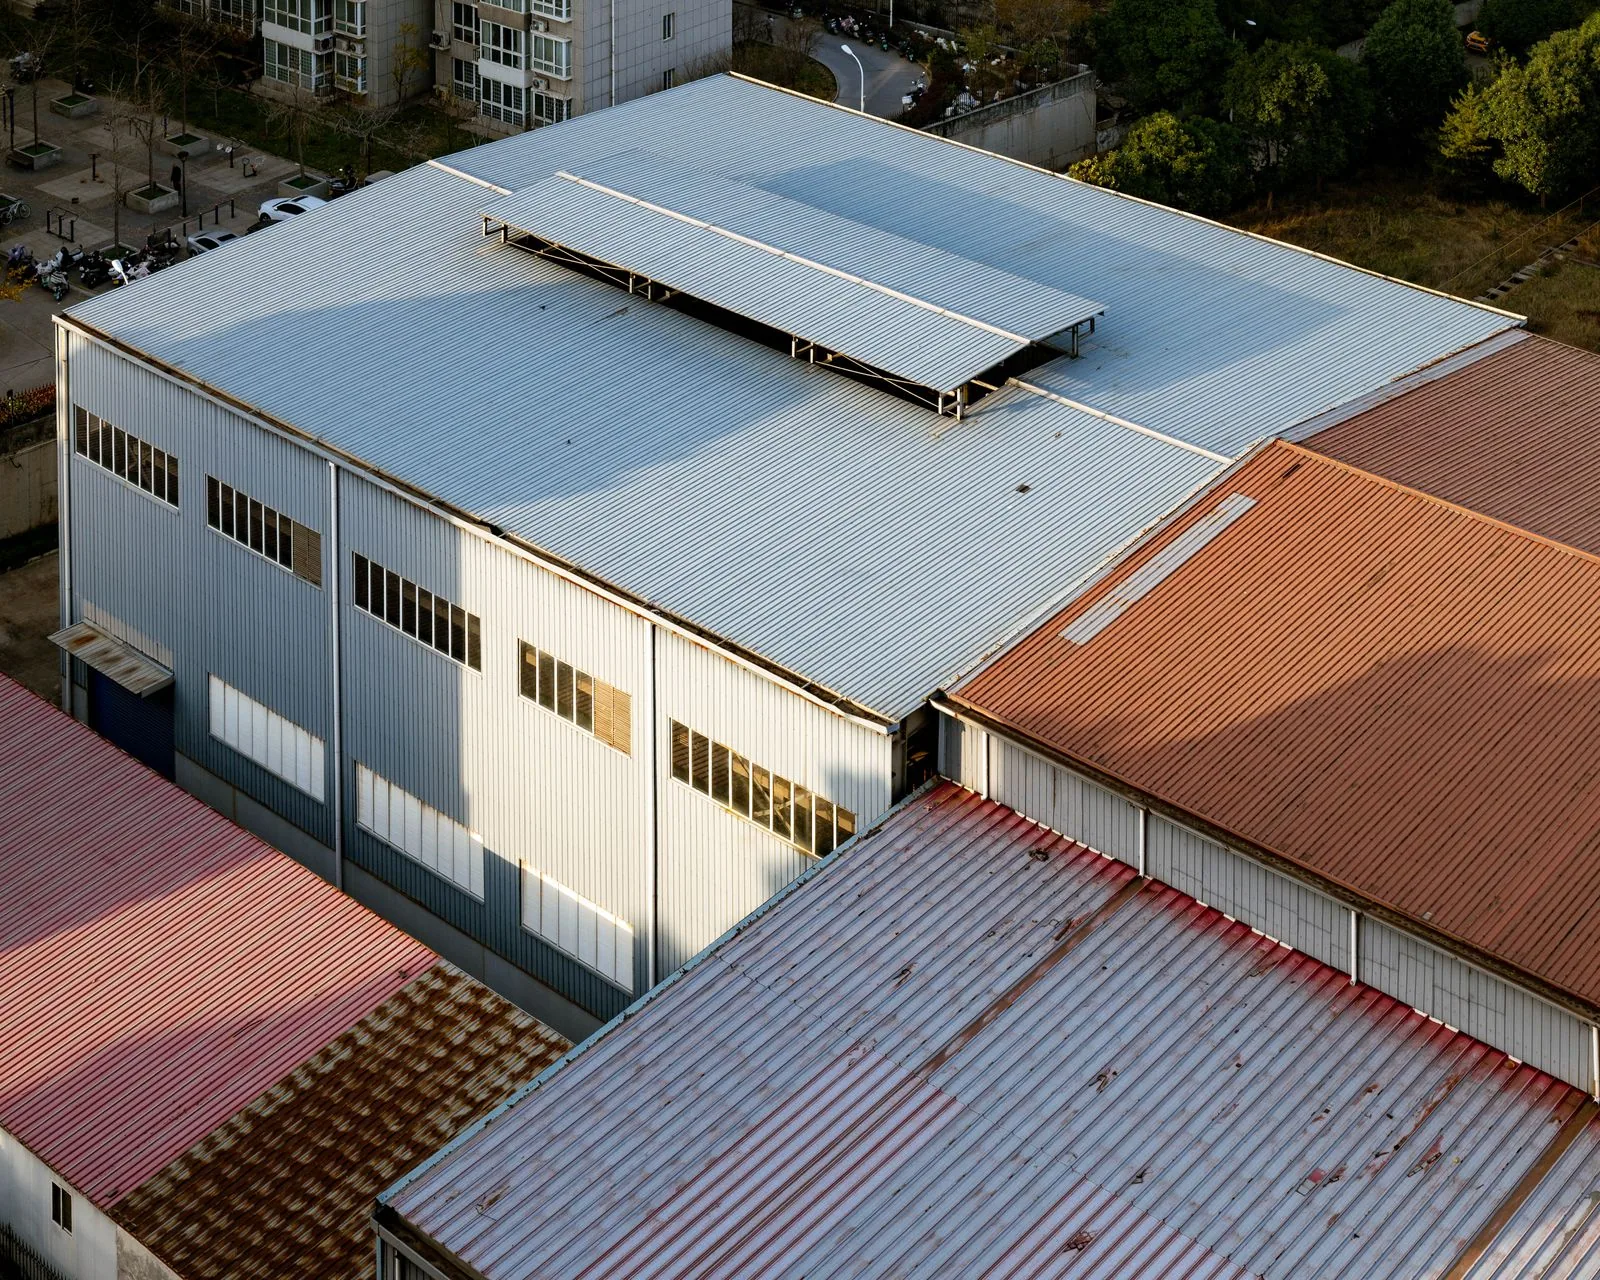
Inspect Cambridge medical-office roofs for HVAC curbs, drains, flashing, and patient access, with repairs documented by roof section.
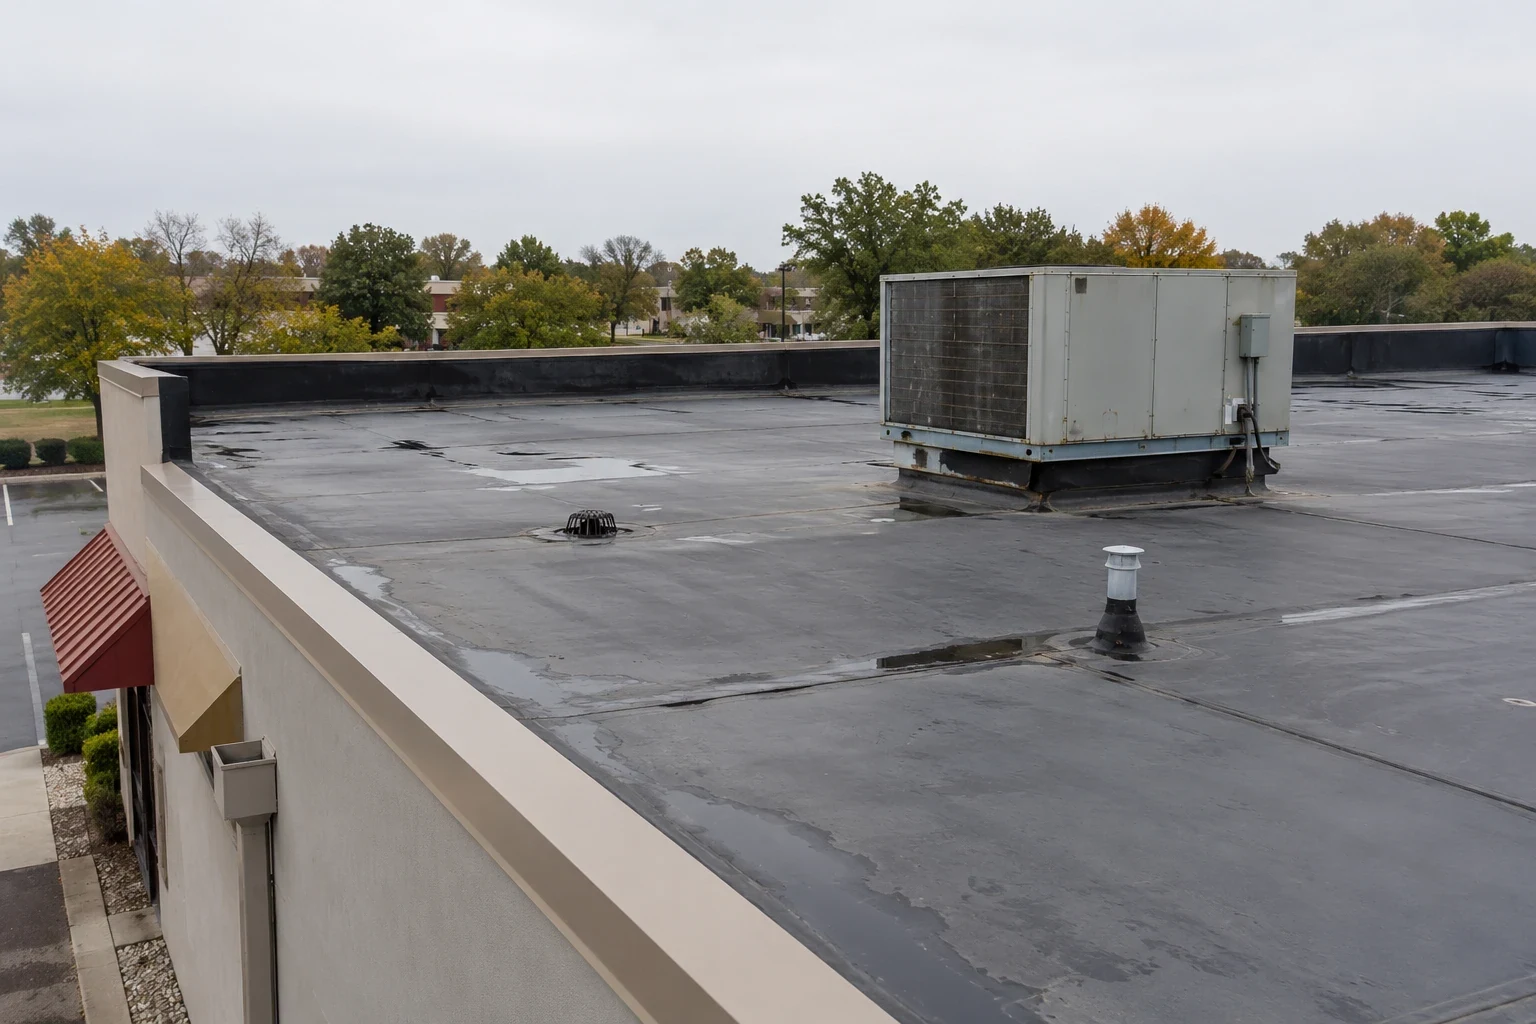
A condensate line beside a clinic suite changes the first inspection route on a Cambridge medical-office roof. We check the line support, curb flashing, membrane, and drain path before relating an interior mark to a roof opening. Cambridge's health-service and higher-education sectors include major hospital and university facilities; CHA Cambridge Hospital provides 24-hour emergency care, while Mount Auburn Hospital offers inpatient and specialty services. These facts describe local healthcare activity, not the roof type at an outpatient office. We review the clinic's records and field conditions, coordinate access around appointments, and document the repair boundary by roof section.
Could the stain come from plumbing or the roof?
A ceiling tile near a treatment room or waiting area can show water from a roof transition, plumbing, or condensation. We compare the reported timing with the roof plan, nearby drains, pipe routes, and mechanical curbs. The interior symptom helps direct the walk, but we do not name the roof as the source until the field evidence supports it. If the route passes through multiple floors or service spaces, the property contact can help identify access and equipment locations before the inspection begins.
We record visible membrane openings, wet materials, and interior reports as separate findings until they connect. More frequent winter flooding is a Cambridge planning concern. We record the secondary outlet separately from the main drain during the clinic roof walk. A roof inspection can document the roof-side condition. An infrared survey may help identify locations for confirmation if the assembly and weather are suitable, and a plumbing review remains outside the roof scope when evidence points to an interior line.
Which clinic roof details need clear access?
We inspect roof hatches, drains, parapets, exhausts, air intakes, skylights, and equipment curbs along the route to the reported condition. At each penetration, we follow the flashing to the membrane and check for separation, puncture, or a blocked service clearance. If equipment is active or cannot be approached, the report identifies the boundary and asks for an access plan rather than treating that area as inspected. Photos identify the roof section and the visible detail.
Mount Auburn Hospital is on Mount Auburn Street, and Cambridge's institutional facilities vary in operating model and access. That context matters when we coordinate a visit, but a medical office sets its own rules for patient movement, staff notice, and roof entry. A curb and rooftop-support review can map mechanical details. If flashing has separated at a wall or vent, a flashing repair assessment can define that work without combining it with unrelated areas.
Does a medical office need repair or replacement?
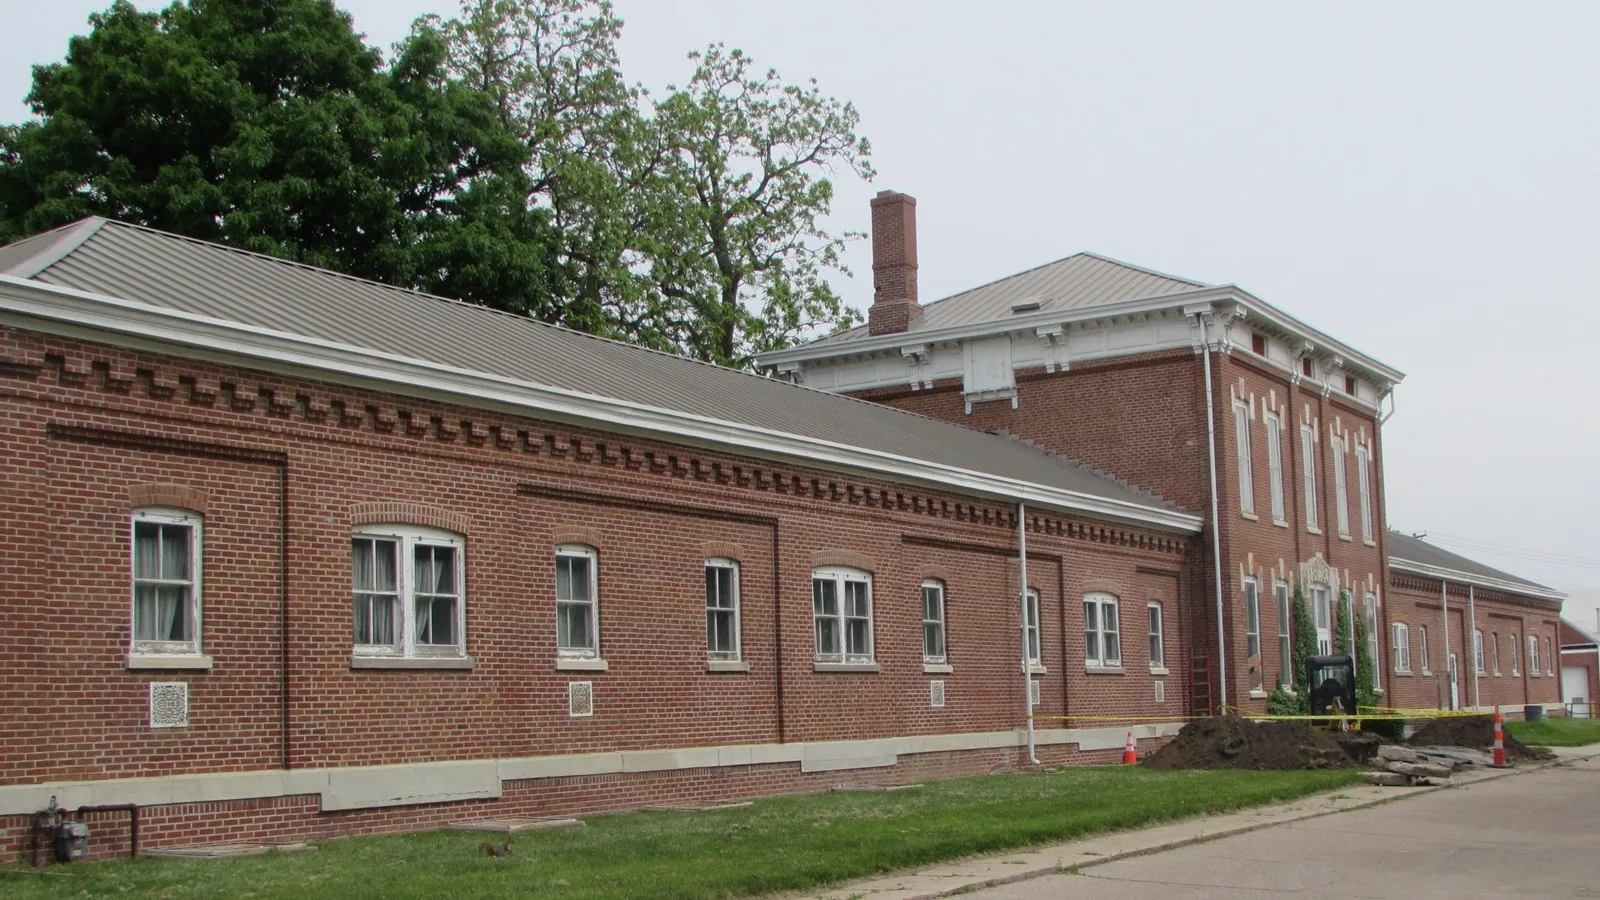
A contained opening can be repaired when surrounding membrane and substrate are stable. Wider moisture, repeated seam failures, or worn insulation can support a larger project after testing. A recover may retain layers only if attachment, condition, and design requirements allow it; additional height can change curb and drain clearances. We compare options using inspection notes, roof records, and test openings where needed. The scope lists exclusions and open questions so a property manager can plan around clinic operations.
A commercial office roof may have similar drains and parapets, while a hospital roof can involve separate building-wide access rules. The title of the property does not identify its assembly. We confirm whether the existing system is membrane, metal, or another assembly before selecting repair material. A recover evaluation documents retained layers and testing, and a replacement scope identifies tear-off and new transitions when removal is supported.
How do we keep work clear of patient routes?
Before mobilization, we confirm entrances, patient drop-off paths, staff access, roof hatch, material delivery, and the work hours approved by the clinic. We identify air intakes and any areas below the active roof section that need protection. The crew sets a daily weather-tight boundary and communicates changes when concealed conditions expand the repair. If the roof work requires noise, adhesive odor, or a temporary access restriction, the property contact sets notice and timing for the affected area. We keep delivery materials and debris away from patient routes, confirm the work crew's roof entry point, and tell staff when the section is closed and available for normal access again.
CHA Cambridge Hospital provides round-the-clock emergency care. Wellington-Harrington includes commercial areas along Cambridge Street and in Inman Square, where a clinic’s work window still comes from its own facilities contact. A medical office can have a different schedule and approval process, so we confirm it directly. A phased occupied-building plan can sequence repair or replacement by section. For properties near Central Square, transit and commercial activity make delivery and roof entry specific to each address, rather than a district-wide assumption.
What should the clinic roof file contain?
Closeout notes identify the roof assembly where confirmed, repairs at curbs and drains, test openings, substrate findings, and sections that could not be accessed. Photos use labels that a facilities manager can match to the plan. We distinguish temporary stabilization from permanent work and list any follow-up inspection. If moisture was reported indoors but not confirmed above, the file keeps that item separate for further building investigation.
A condition report can keep dated observations with maintenance records and future budget reviews. Mount Auburn Hospital's specialty and inpatient services and CHA Cambridge Hospital's emergency care show how varied local health properties can be; we do not use those facts to infer a medical-office roof design. Cambridge's winter flooding trend keeps drain and overflow records useful through later inspections. The facility can compare future photos against the same roof section and decide whether the next visit needs testing or routine maintenance.
The clinic file should record the building section above the reported room, the patient route that remained open, and any air intake or equipment near the work. Photos should show only the roof detail and use plan references rather than patient information. If an interior report could reflect plumbing or condensate, we note which checks were performed and what remains outside the roofing scope. A test opening requires a defined closure method before the work begins. At closeout, the property contact receives the repaired detail, test result, access limit, and any follow-up needed, so the next service call can be directed to the same section without interrupting unrelated clinic operations.
Commercial Roofing Questions
Can roof repairs happen while patients are being seen?
The clinic's operating rules, work area, noise, weather, and repair method set the schedule. We coordinate the roof entry, notice, and protection below with the site contact and identify the section being worked each day.
How can you tell a roof leak from condensation?
We compare the interior report with roof details, pipe routes, drains, and mechanical equipment. Testing may be needed to confirm moisture in the assembly. The report separates a visible roof defect from a suspected interior source until evidence connects them.
Do you inspect roof drains at a medical office?
Yes. We check the drain bowl, strainer, overflow route, and nearby membrane. A blocked outlet or damaged drain connection can require a separate repair, which we document with its roof-section location.
What happens if the roof leaks during an appointment day?
Our emergency response is available all week and overnight, including holidays. We locate the opening, coordinate immediate protection with the facility, and record the temporary closure. Permanent repair follows after the assembly and any concealed moisture are assessed.
What should I provide before scheduling a roof walk?
Send the Cambridge address, roof plan and records, reported condition, clinic access rules, contact person, and preferred work window. A prior repair record or interior photo helps orient the visit, but the inspection sets the roof-side repair limit.
Related Roofing Work
More Property Types We Roof
Browse every page in Property Types We Roof, or request a roof assessment and we will walk the roof with you.
Coordinate a roof review with clinic access
Send the Cambridge address, roof plan or system records, reported condition, patient-access rules, facility contact, and work window. We will inspect the relevant roof sections and document repair or replacement options.