
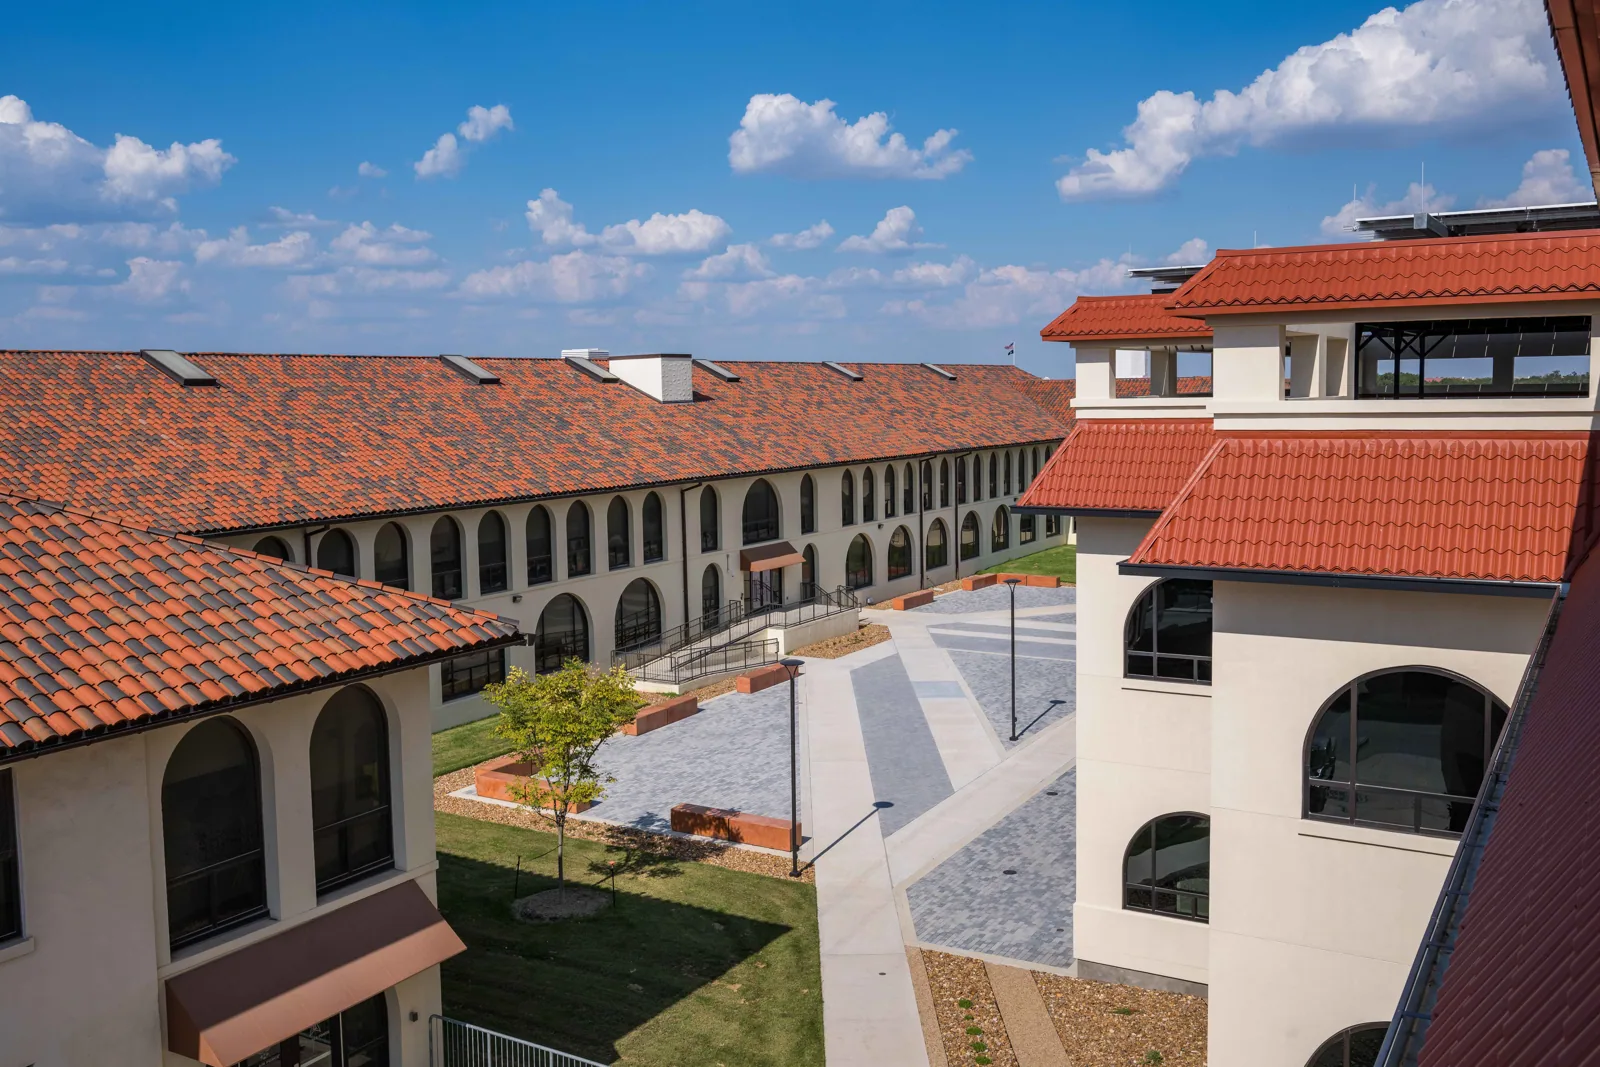
Air Force Base Roofing in Cambridge, MA
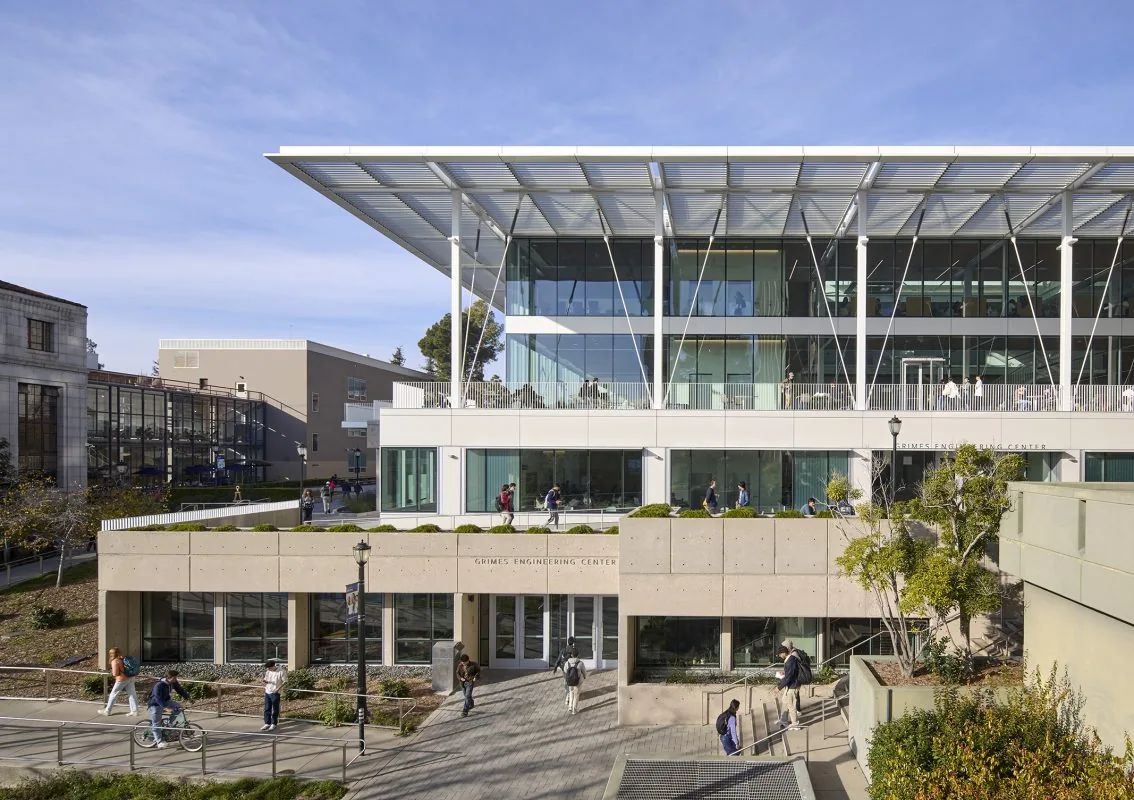
Plan Cambridge-area Air Force facility roofing around access controls, mission schedules, drainage, and documented repair limits for each building.
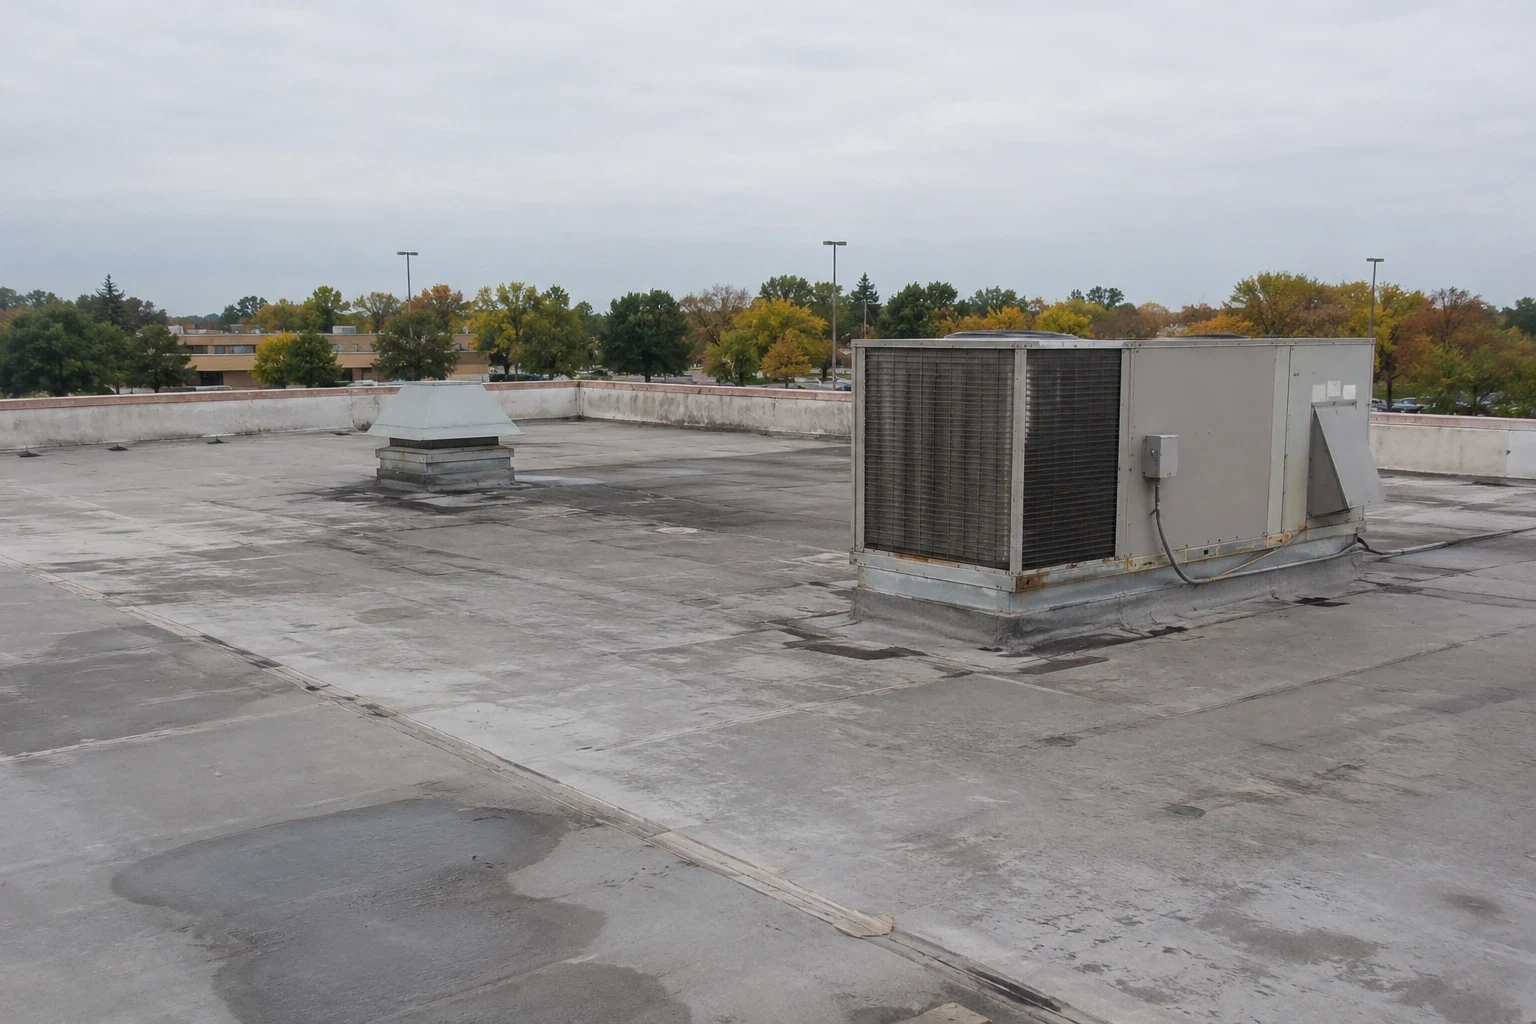
A loose termination at an equipment curb can send water under a low-slope membrane before a room below shows a mark. For Air Force facilities serving the Cambridge area, we inspect the curb, field seam, drain route, and access boundary before defining a repair section. Hanscom Air Force Base is about 15 miles west-northwest of Cambridge and is hosted by the 66th Air Base Group. Its mission includes acquisition work for radar, communications, intelligence, command-and-control, and cyber systems. Those mission facts call for property-specific coordination, but they do not establish a roof assembly at any building. We verify the actual system, drawings, access rules, and operating window before mobilizing.
What belongs in a base-building roof survey?
The inspection starts with roof sections, not a presumed base-wide assembly. We identify membrane or metal where visible, then check seams, curbs, roof penetrations, edge transitions, drain bowls, and overflows. A ceiling report helps place the first walk, but water can move along the deck or insulation before it appears indoors. We mark the observed entry separately from suspected travel and note where a moisture survey or test opening would confirm concealed conditions. Photos use building and section references that match the facility plan.
At a complex with mission-support offices, communications equipment, or controlled rooms, facility staff determine which roof access and equipment areas are restricted. We do not infer an HVAC or antenna layout from the installation's mission. A military-facility roof inspection can document access limits alongside the roof condition. If a penetration or curb is involved, a curb and support review records flashing height, attachment, and nearby membrane condition. A drainage check maps the outlet and overflow route before we recommend repair or broader work.
How do access and mission windows change the work plan?
The installation contact identifies required badging, escorts, vehicle routes, tool controls, restricted areas, operating hours, and the notice needed before a crew arrives. We translate those rules into a roof map and daily sequence, including where materials can be staged and which areas stay clear. The planned opening is limited to a section that can be protected before the work window closes. If weather or concealed deck conditions require a change, we record the revised limit and receive direction through the designated contact.
Cambridge Armory has documented Guard drill-shed use, while Hanscom supports Air Force Life Cycle Management Center organizations and mission partners. These are different facilities with different operating contacts; one access schedule cannot be carried from one to another. A phased facility sequence can show daily closure points, material routes, and weather protection. For a Cambridge Crossing property, deliveries and access are confirmed with the site contact just as they are at a controlled installation, though the actual rules are site-specific.
The roof map should also mark the hatch, approved ladder or lift point, and route from the designated check-in area. That lets the foreperson plan the walk without improvising entry near a controlled space. If a service route changes between visits, the facility contact can update the access note before the next inspection.
When is repair more practical than full replacement?
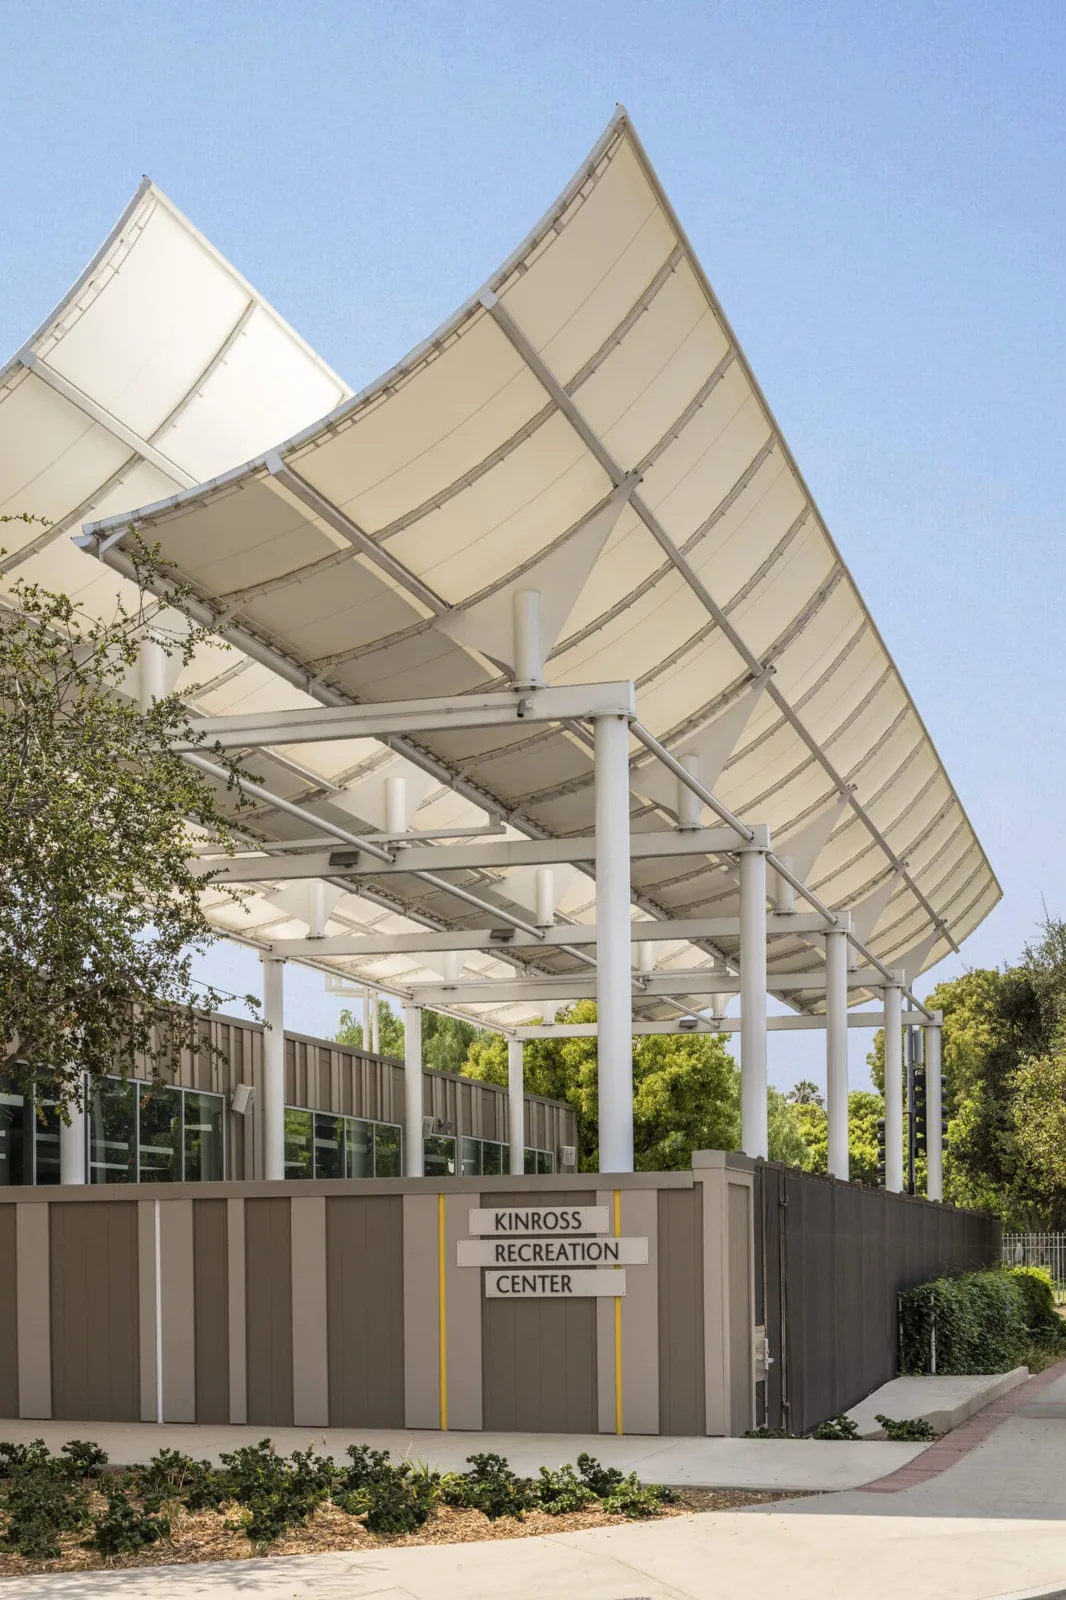
A localized seam, curb, or edge repair may be appropriate when the surrounding roof remains sound. A recover depends on existing layers, attachment, moisture, structural design, drainage, and remaining height at penetrations. Replacement provides access to concealed construction but adds tear-off, material movement, debris control, and a larger temporary dry-in plan. We record test results and exceptions before comparing options. If project documents call for a particular UFC roofing requirement, the design and owner team confirm the applicable criteria for the building and contract.
A Army installation building or a Guard armory may share access controls, yet its roof assembly and mission schedule need separate review. A base label is not a condition report. We identify each system on site, then compare compatible repair, recover, or replacement work. A recover assessment documents retained layers and testing, while a replacement scope lists tear-off and transition work by section.
What keeps sensitive areas protected during roofing?
Before opening a roof, we confirm equipment below, air intakes, secure rooms, access paths, and any operational restrictions identified by the facility contact. The work plan places barriers and material handling outside restricted routes and names who can approve an expanded boundary. Hot work, adhesives, noise, and dust depend on the approved assembly and site conditions, so method statements and notices should be reviewed before mobilization. The crew records its daily weather-tight limit and leaves the roof closed before the approved work period ends.
Cambridge winter guidance describes more freeze-thaw changes, heavier precipitation, and more frequent flooding. We check drain bowls and overflows with those conditions in mind, without treating the citywide trend as proof of damage at a base building. If an active opening needs urgent attention, our emergency response can be arranged at any hour, including holidays, subject to access approval. The visit records temporary stabilization separately from the permanent scope and identifies any section requiring follow-up testing.
What should the facilities file show?
Closeout names each building and roof section, installed or existing material where confirmed, repaired transition, test location, and access limit. Photos must be labeled so the facility team can match them to an approved plan without relying on the person who attended the first walk. We note what could not be inspected, which materials were removed, and whether any temporary cover remains. This gives the next facilities manager a usable history instead of an unlabeled folder of roof images.
Hanscom's host unit and mission partners operate in a distinct installation environment, while Cambridge's civic districts include different public access patterns. These contexts make a clear contact and asset record useful, but the report stays specific to the roof observed. Later visits can compare seam, curb, and drain photos with the same section labels. A written condition record can help coordinate a future access window, bid scope, or maintenance visit without claiming that an earlier inspection applies to another facility.
Before an installation file is closed, we reconcile the work order with the roof section that was actually opened. The record names the building, approved access route, inspection limits, membrane or metal identified, and each transition that was repaired. Photos should avoid restricted information while showing enough context for the facility contact to locate the detail again. If work stopped at a daily dry-in boundary, that temporary condition stays separate from the completed permanent scope. Any deck or insulation finding referred to another trade is listed with its status. This gives the next authorized inspector a precise starting point without treating a base-wide inventory as one roof condition.
Commercial Roofing Questions
Can a roofing crew work inside an Air Force installation?
We coordinate the proposed visit with the installation contact and follow the access, escort, badging, and work-window rules provided for the project. Those requirements are confirmed before scheduling.
Do you assume Hanscom buildings use one roof system?
No. We identify membrane, metal, transitions, drains, and penetrations at the building under review. The mission or installation name does not establish the assembly.
Can the crew meet a UFC roofing requirement?
The project documents and design team must identify the applicable UFC criteria. We review the specified assembly and scope with the owner’s representative before work is priced or scheduled.
What if an active leak is reported outside the work window?
Our emergency response can be coordinated day or night, including holidays, subject to installation access approval. We locate the opening and document any temporary protection separately from permanent work.
Which records help plan a base roof project?
Provide the building and roof plan, system records, access contact, mission or equipment restrictions, reported condition, and approved work window. The inspection confirms field conditions and test needs.
Related Roofing Work
More Property Types We Roof
Browse every page in Property Types We Roof, or request a roof assessment and we will walk the roof with you.
Coordinate an installation roof survey
Send the Cambridge-area building address, roof and system records, access contact, operating restrictions, reported condition, and approved work window. We will map the roof section and document repair options.