
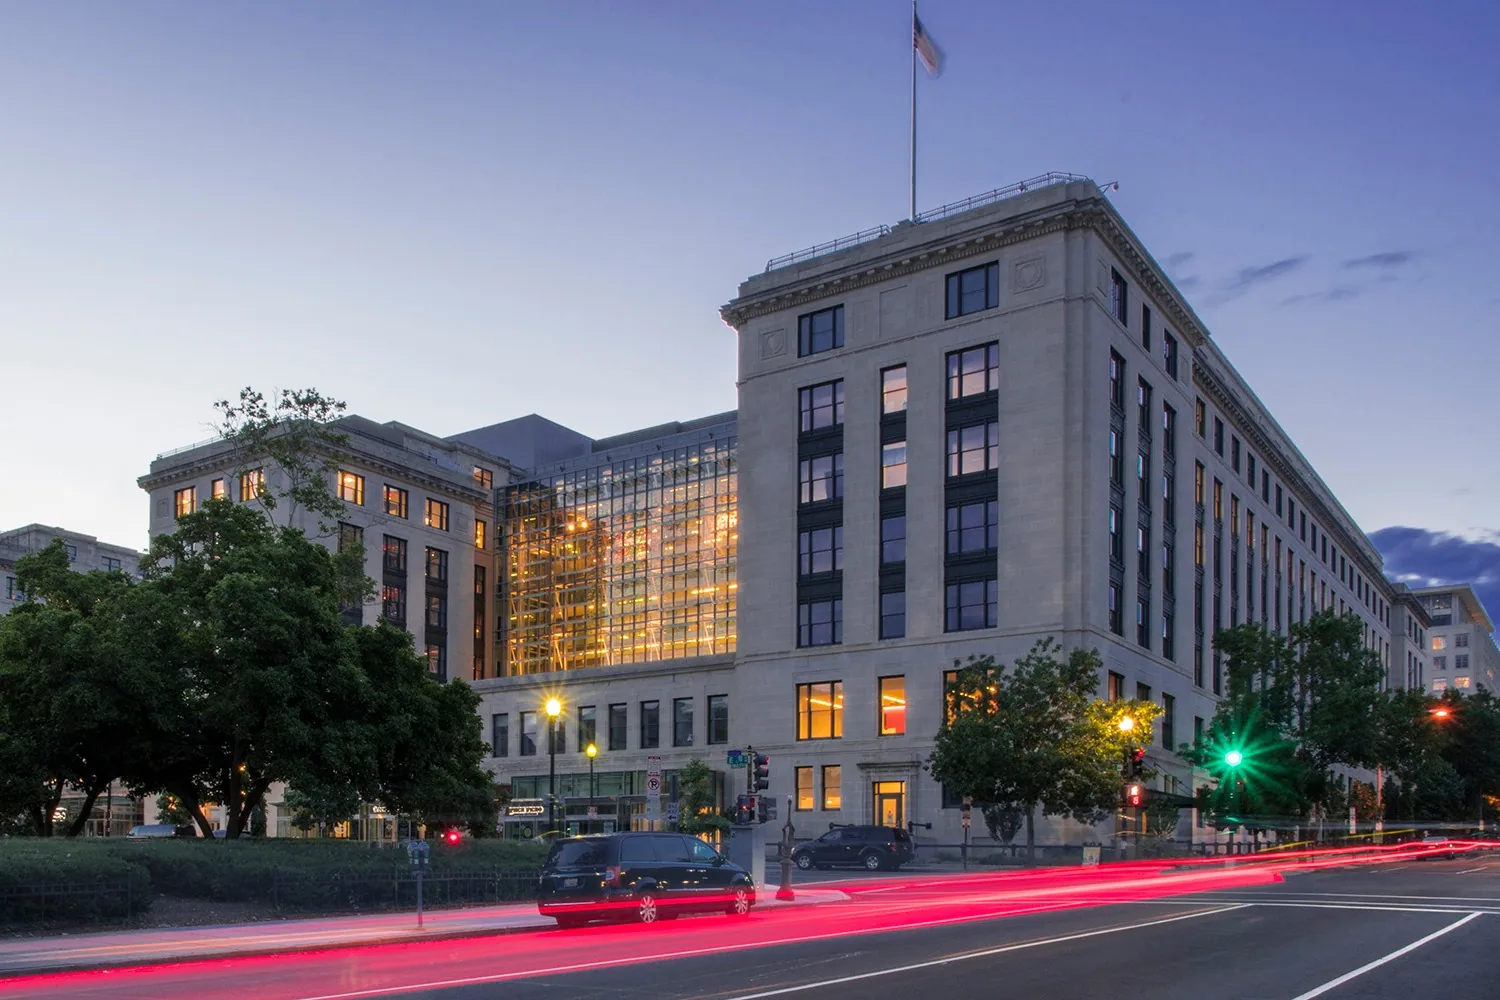
Army Installation Roofing in Cambridge, MA
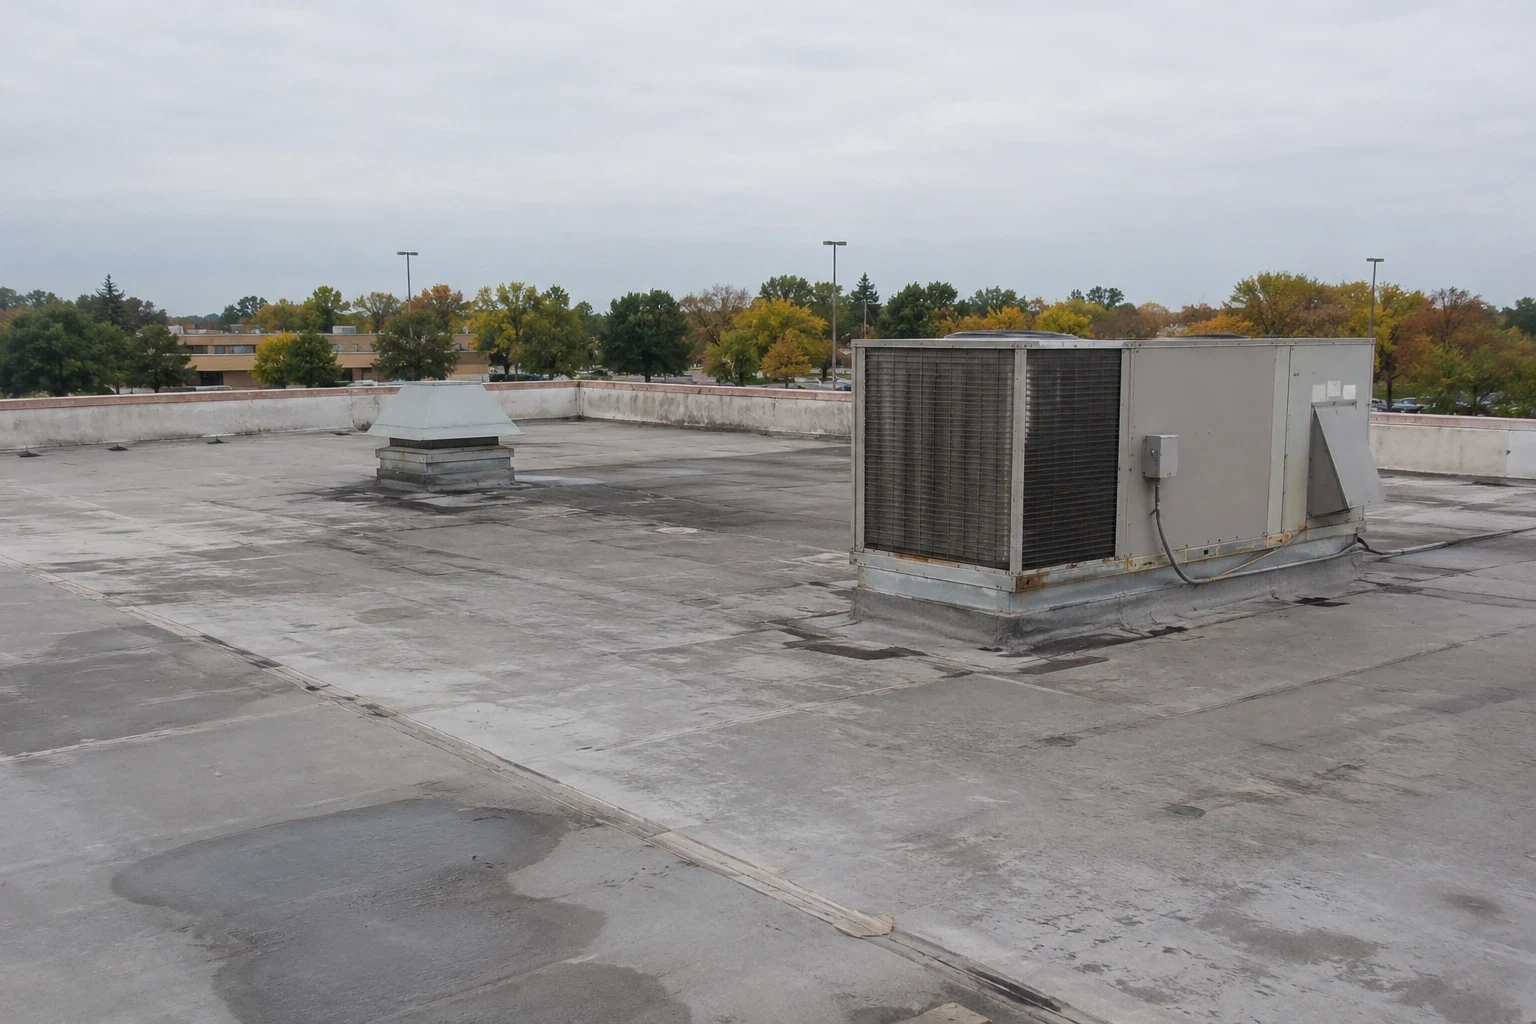
Plan Cambridge-area Army facility roof work around installation access, research and training operations, drainage, and verified building-specific conditions.
A wet line beneath a roof hatch can start at a nearby flashing termination, but the first walk must follow the installation’s access plan. For Army facilities serving the Cambridge area, we confirm the building, roof section, escort requirements, and work window before inspection. Natick Soldier Systems Center is an active Army installation with research laboratories, environmental chambers, testing facilities, and administrative and research buildings. Devens Reserve Forces Training Area supports reserve training and includes barracks, classrooms, dining, motor pools, and maintenance facilities. Those functions mean building contacts and schedules matter, while the roof assembly still has to be confirmed on each structure.
How do research, training, and support buildings differ?
A laboratory roof may have air intakes, exhausts, process penetrations, or sensitive equipment nearby; a barracks or classroom may have a different interior report and access path. We inspect the visible membrane or metal, seams, curbs, edge terminations, drains, and penetrations on the actual structure. A ceiling mark can direct the walk, but water may travel under insulation before appearing indoors. We separate the observed opening from suspected water travel and identify whether testing is needed to confirm concealed moisture.
At Natick, the Army’s research functions include specialized labs and environmental testing spaces. Devens has training-support buildings, maintenance facilities, classrooms, barracks, and motor pools. We do not infer a roof type from any of these uses. A roof survey can label the facility and section, while a penetration and equipment inspection records flashing transitions. If an outlet is involved, a drainage review maps the bowl and overflow route before a repair scope is set.
How do installation rules shape the roofing sequence?
The designated contact provides access approval, badging and escort procedures, vehicle restrictions, work hours, restricted areas, and any review required for tools or material delivery. We place those requirements beside the roof plan so the crew knows where it may stage and which areas need escort. Each shift has an agreed opening limit and a weather-tight closeout. If a test opening exposes a different deck or insulation condition, we document it and obtain direction before the repair expands past the approved section.
Cambridge Crossing’s mixed commercial and residential development has its own site routes and access contacts, while Natick and Devens operate under installation-specific rules. The distinction matters: access permission is confirmed for the property under work, not borrowed from a nearby facility. A phased work plan can map the approved access window, barriers, temporary protection, and daily closure point. At a Cambridge Crossing property, site management likewise confirms deliveries and work areas before a crew arrives.
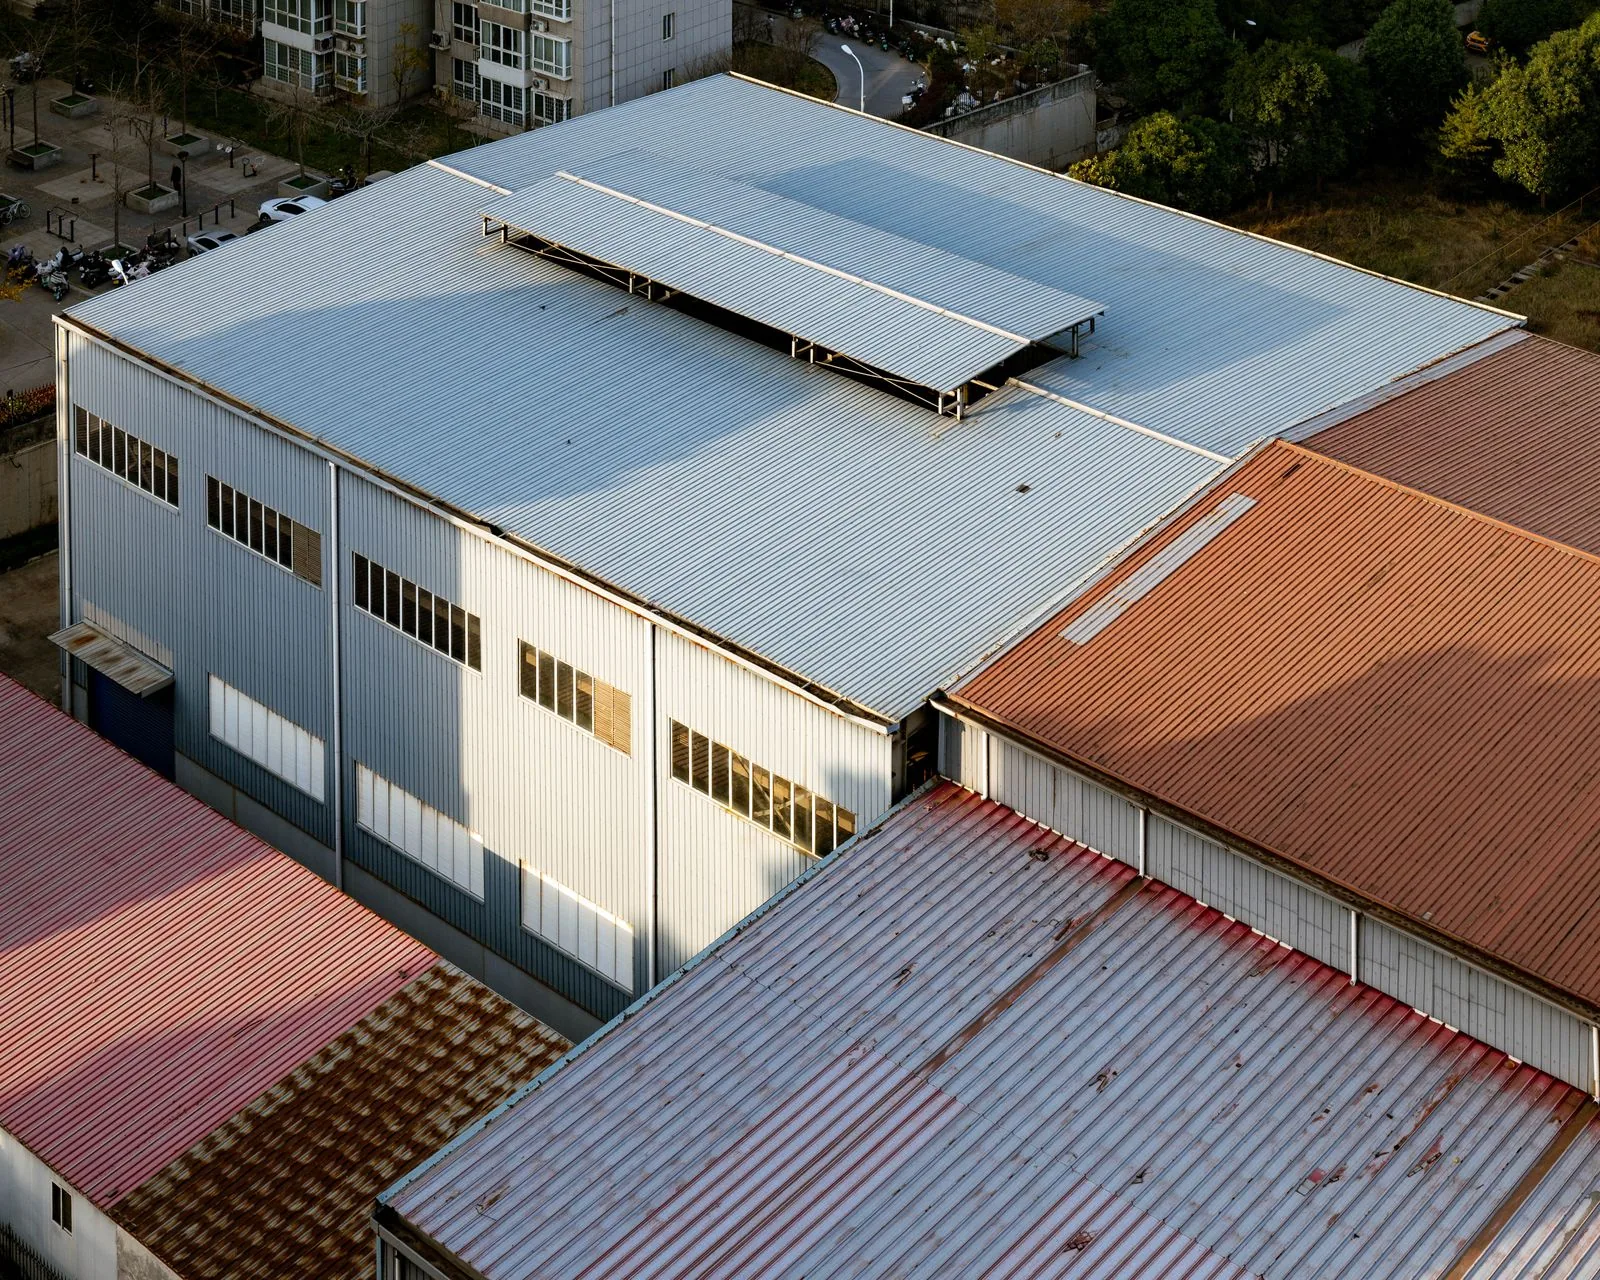
What should the field report establish before repair?
The report ties each finding to a building and roof section. We note seams, curbs, drain bowls, edge metal, repair history, test locations, and areas not accessed. Where moisture is suspected, we explain whether a survey or selected opening can answer the question. A temporary dry-in is labeled temporary, and no conclusion about concealed layers is made from a ceiling stain alone. This gives the facilities team a clear record of what is known and what still needs inspection.
Cambridge winters have more reported freeze-thaw swings, heavier precipitation, and frequent flooding. We include drainage and overflow observations in the walk, while the local trend does not establish damage at an installation. If active water threatens a facility, our emergency crew can be scheduled any hour, including holidays, subject to access approval. We locate the opening, protect the affected area when safe, and record what remains for permanent repair.
Can one roof scope cover multiple Army buildings?
A group of buildings can share a bid package but still need separate findings. Roof age, membrane or panel system, drain layout, equipment, and moisture differ by structure. A localized repair may fit an isolated defect; recover work depends on attachment, existing layers, wet insulation, drainage, structural design, and clearances. Replacement exposes the assembly but adds removal, debris routes, work zones, and daily protection. We state building-level assumptions and exclusions so one test does not stand in for every roof.
A barracks roof and a maintenance or depot building may have distinct access and operating requirements, even on the same installation. A recover assessment records the layers and test results for the structure under review. A replacement plan identifies tear-off and new flashing at that building’s transitions. The owner can compare repair, recover, and replacement by facility rather than using a single allowance for unlike conditions.
When the same project reaches several structures, we keep each work order tied to a roof plan and contact. The project team can group mobilization while preserving separate measurements, test points, photographs, and access notes. That prevents one building’s moisture result or schedule from becoming an assumption for another structure on the installation.
What should be retained for the next installation visit?
Closeout records the installation and building, roof section, system where confirmed, repair details, test openings, photos, and approved access limits. We distinguish temporary stabilization from permanent work and list any area that could not be inspected. If follow-up requires another escort or a different shift, the report identifies that coordination need. A clear map lets a facilities manager connect the roof observation with the correct work order and avoid reopening a separate section without reason.
The next inspection can compare drains, curbs, and seams with dated reference photos. Cambridge’s precipitation and flooding trend makes the outlet notes useful to a maintenance calendar, while current field evidence determines the next action. At Natick or Devens, each facility’s records remain distinct because the building program and access rules differ. That detail supports a safer, more specific roof scope when repair or capital work returns for review.
The closeout packet should make it possible to return to the same structure under the next approved access window. We record the installation and building identifier, roof section, approved route, escort or staging limits, repair method, and any test results. If a security restriction prevented photographs or access to a portion of the roof, the report identifies the boundary without describing protected operations. Temporary weather protection is listed with its inspection interval and removal plan. The packet also distinguishes roofing work from structural, electrical, or mechanical items referred to another contract, so the facility manager can route each open action to the right team.
Commercial Roofing Questions
Do you work on both research buildings and barracks?
We inspect the roof at the specific building and coordinate with the installation contact. Research, training, and housing functions have different operating and access needs, so findings and schedules remain building-specific.
What is needed to schedule a roof inspection at Natick or Devens?
Provide the building address or identifier, roof plan, reported condition, installation contact, access and escort requirements, and available work window. The facility confirms approval before mobilization.
Can a roof project follow UFC criteria?
The contract documents and design authority determine which UFC provisions apply. We review the specified assembly and details with the owner’s representative before defining the roofing scope.
How do you respond to an active leak on an installation?
We coordinate a response window with the designated contact, then locate the opening and protect the building when access and conditions permit. Temporary stabilization is documented separately from permanent repair.
Can one test opening represent every installation building?
No. We tie each test to the roof section where it was taken. Separate buildings and roof assemblies require their own findings before conclusions are extended.
Related Roofing Work
More Property Types We Roof
Browse every page in Property Types We Roof, or request a roof assessment and we will walk the roof with you.
Set an installation roof inspection window
Send the building identifier, roof plan and system records, reported condition, installation contact, access and escort requirements, and proposed work window. We will document findings by building and section.