
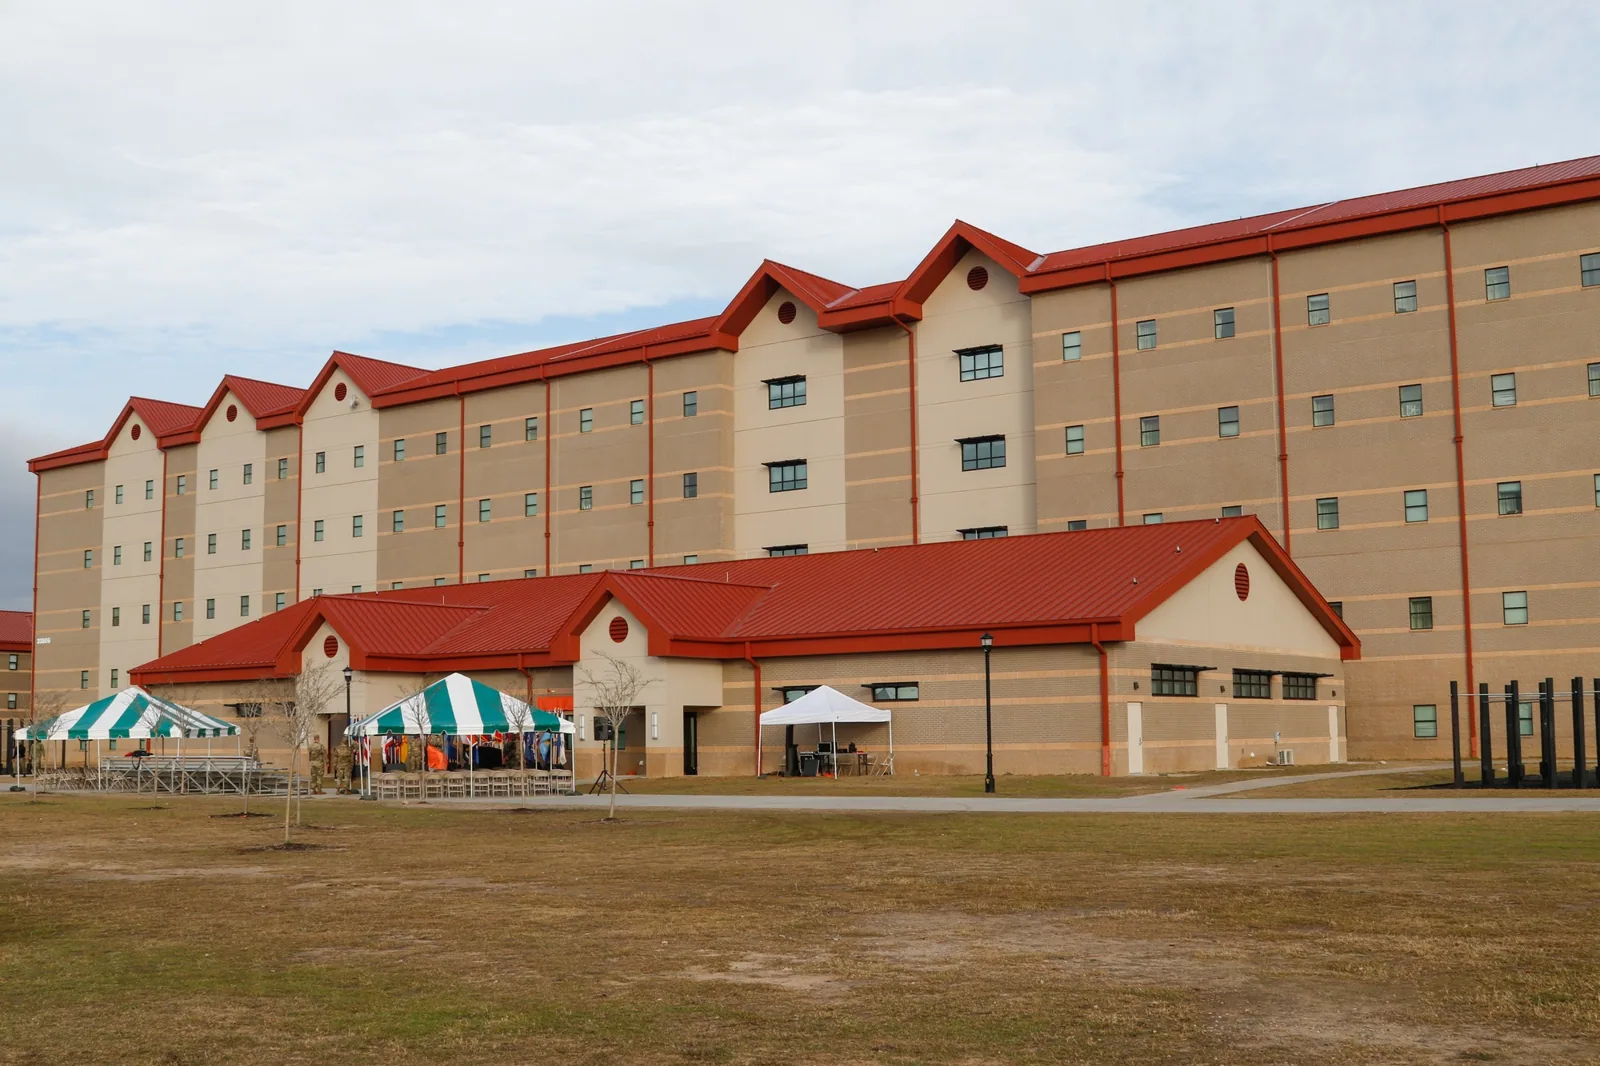
Military Barracks Roofing in Cambridge, MA
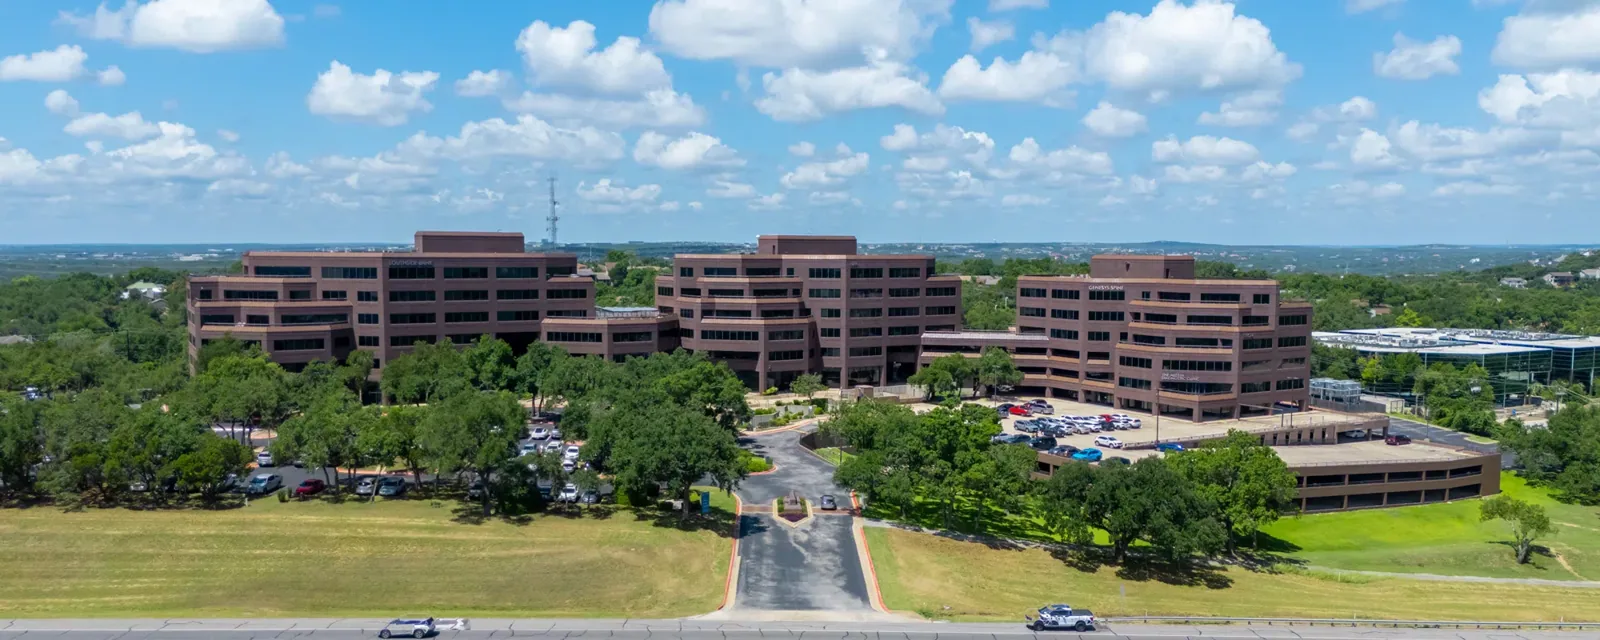
Inspect Cambridge-area barracks roofs for drainage, dormitory access, penetrations, and phased repairs documented by building and roof section.
A wet ceiling line in a barracks corridor can trace back to a roof curb or drain several rooms away. For Army Reserve housing near Cambridge, we compare the reported location with the roof plan, check the nearest seams and overflow route, and confirm which occupied areas are below the work zone. Devens Reserve Forces Training Area includes troop barracks along with dining, classroom, administrative, motor-pool, and maintenance facilities. The Army lists main-post billeting capacity of 1,484 beds, a figure about accommodation rather than roof area. We verify every building’s assembly and access plan before setting an inspection route.
How do we trace water above sleeping quarters?
We inspect the roof section above the report, then follow the membrane seams, parapets, penetrations, vents, and drains that could connect to the interior location. Water can travel along framing or insulation, so a stain does not define where the roof should be opened. We label visible damage and suspected paths separately. If moisture may be concealed, the report identifies whether a survey or selected opening can confirm the layers below the membrane.
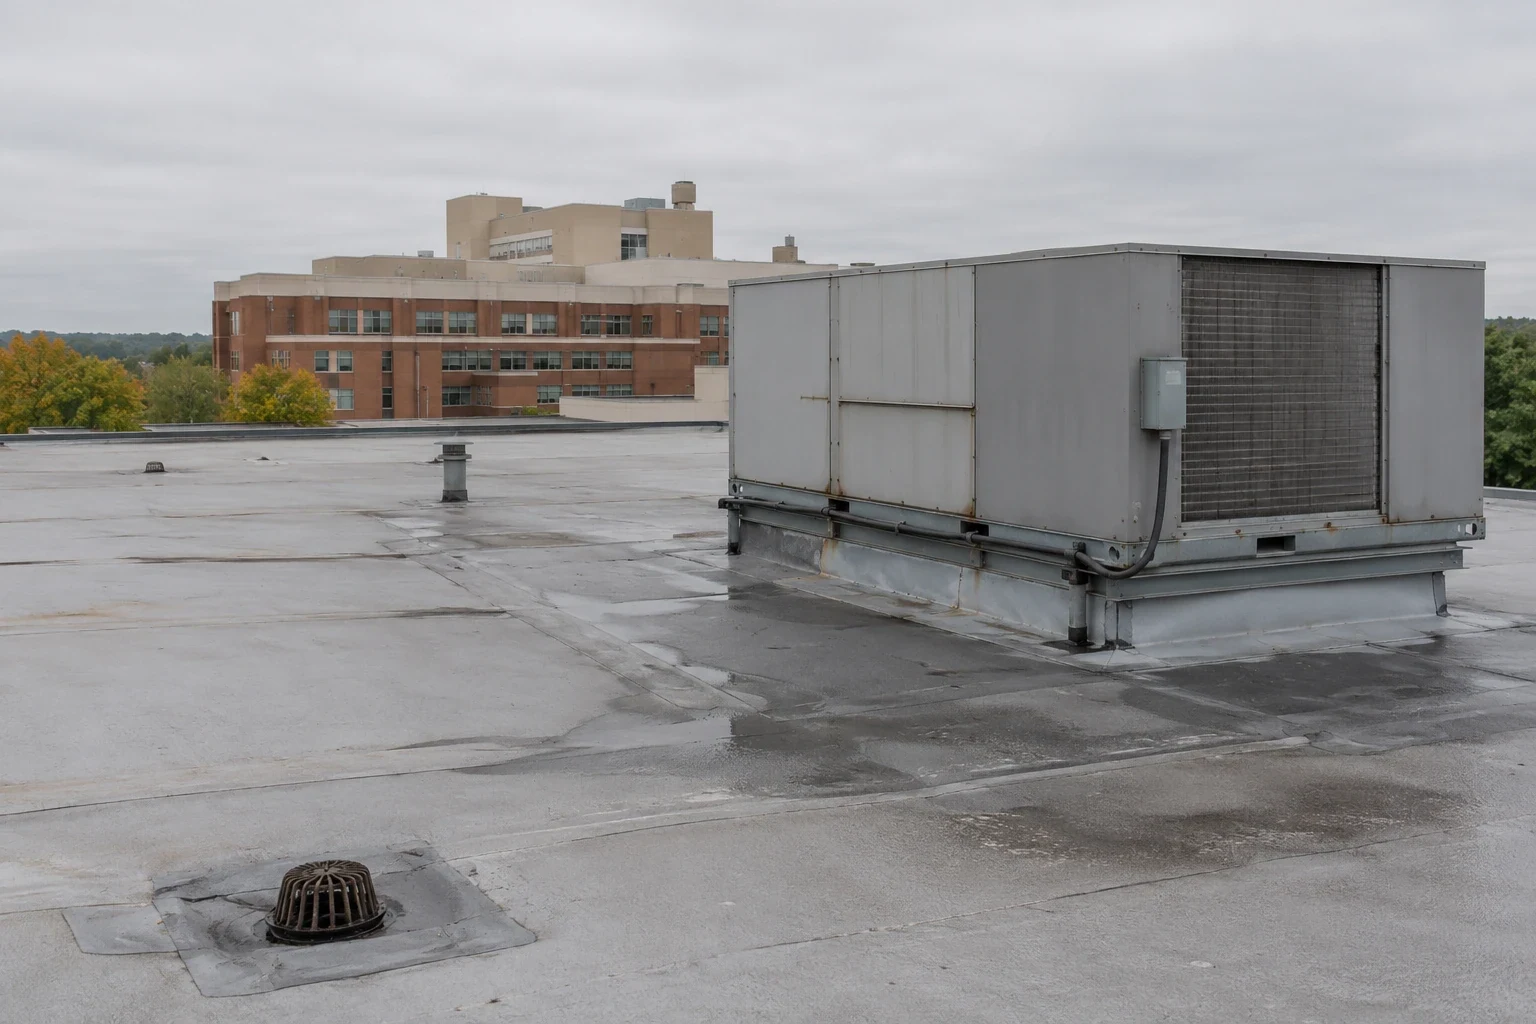
Bedrooms, corridors, common rooms, and service areas have different access and privacy needs. We use building and section references rather than resident names in the roofing record. A roof condition inspection can tie images to the plan. For a curb, vent, or equipment support, a penetration review checks flashing and attachment. A drain and overflow survey records where water should leave the roof, helping distinguish a blocked outlet from an open seam or failing edge.
What protects residents during a roof opening?
The facility contact identifies occupied rooms, staff routes, entrances, quiet windows, access controls, and the hours when material handling must stop. We map the area below the active section and set barriers or protection before removal begins. The crew agrees on how the roof will close at the end of each shift. If wet insulation or deck damage extends beyond the planned area, we document the finding and confirm the next boundary with the authorized contact before continuing.
Devens supports reserve-component training and has billeting alongside classrooms and other support facilities. A separate Cambridge property may have different public routes and tenant controls. The roof sequence follows the rules for the building in work. An occupied-building plan can identify notices, quiet periods, temporary access limits, and daily dry-in points. Near North Cambridge, the property contact similarly confirms delivery and roof access details; neighborhood context does not substitute for the site’s instructions.
Work notices should name the affected entrance and the hours a temporary path or barrier applies. Roof access, foot traffic below, and material hoisting are coordinated as separate movements. If the facility has more than one occupied wing, we phase around the route provided by staff and note where residents may pass during the shift. That coordination keeps the work boundary visible without suggesting that an entire barracks must close.
What should happen when a leak starts overnight?
We compare the report with roof slope, drains, seams, and penetrations above, then coordinate entry with the installation contact. An after-hours roofing dispatch can be arranged for nights, weekends, or holidays when access is approved. The initial visit locates the opening and protects the room below if safe. Temporary stabilization is recorded as temporary, with follow-up needed for permanent repair or testing of concealed insulation and deck.
Cambridge’s winter guidance describes heavier precipitation and more frequent flooding, alongside changing freeze-thaw conditions. Those citywide observations make drainage worth documenting during the walk but do not establish a barracks roof defect. The service record identifies the building, roof section, photo location, and any area that could not be reached. This gives facilities staff a practical handoff between urgent response and the next approved maintenance window.
Does one barracks leak call for a full roof replacement?
A localized flashing or seam repair can be appropriate when the adjoining membrane and substrate remain serviceable. A recover depends on attachment, layer count, moisture, drainage, deck, structural review, and curb height. Replacement allows inspection of concealed construction but requires removal, debris handling, and a larger protection plan for occupied rooms. We describe the evidence behind each option and keep unaffected sections outside the scope unless inspection shows a connection.
A senior residence and a multifamily roof also need occupied-space coordination, but their access rules do not transfer to military housing. A recover assessment records tests and existing layers. A replacement scope sets out tear-off, deck repairs, new flashing, and daily closure limits by building.
The age or designation of a housing building does not identify its construction. A field survey checks membrane type, insulation, deck, edge metal, and the curb heights at rooftop equipment. Where drawings and roof layers disagree, we document the difference before comparing options. The repair recommendation names the confirmed section and calls out any engineering or moisture question that needs another review before a broader contract is finalized.
What should housing staff keep with the work order?
Closeout records the barracks building, roof section, reported room or corridor by plan reference, repair detail, material where confirmed, test points, and access limits. We avoid placing resident names in roof photos or descriptions. The report distinguishes temporary dry-in from permanent work, lists areas not inspected, and names any follow-up task. This helps a new facilities contact understand what is complete without widening a repair to rooms or sections that were not part of the finding.
Devens includes barracks as part of a larger training installation, so facility records benefit from building-level labels that distinguish housing from support structures. A later walk can compare drain, curb, and seam photos with the original inspection. Cambridge weather guidance gives the maintenance team reason to keep outlet observations on its seasonal list, while the latest roof evidence determines what needs attention. The file should identify the authorized point of contact for any return visit.
The housing work order should identify the building, occupied wing, roof section, authorized access contact, and the daily point where the assembly was closed. We record the reported room or corridor separately from the roof opening so a later inspection can trace water without circulating resident details. If an inspection is limited by occupancy or security, that boundary remains explicit and a return window is identified. Temporary protection and permanent repair are listed as separate actions. This gives housing staff a clear way to check what remains before the next weather period and prevents a finding in one barracks from being generalized to other structures on the installation.
Commercial Roofing Questions
Can residents remain in barracks while the roof is repaired?
The facility contact identifies occupied areas, access restrictions, and quiet periods. We phase the work by roof section and set protection below, subject to weather, approvals, and concealed conditions.
Does a ceiling stain show where the roof opening is?
Not by itself. We compare the report with roof slope, seams, penetrations, drains, and wall transitions, then test where needed to confirm the water path.
How do you protect resident privacy in the report?
We use building and roof-plan references to locate findings. The roofing record can describe a corridor or room area without including resident names or personal details.
Can you respond after the normal duty day?
We can coordinate a night, weekend, or holiday dispatch with the authorized access contact. The visit locates and protects the active opening, then records the permanent repair follow-up.
What records help assess a barracks roof?
Provide the building plan, roof records, reported location, access contact, resident-area restrictions, and prior leak history. The inspection confirms materials and the repair boundary.
Related Roofing Work
More Property Types We Roof
Browse every page in Property Types We Roof, or request a roof assessment and we will walk the roof with you.
Plan a barracks roof inspection by building
Send the facility and building identifier, roof plan and maintenance records, reported location, access contact, resident-area rules, and work window. We will inspect and document the roof section.