
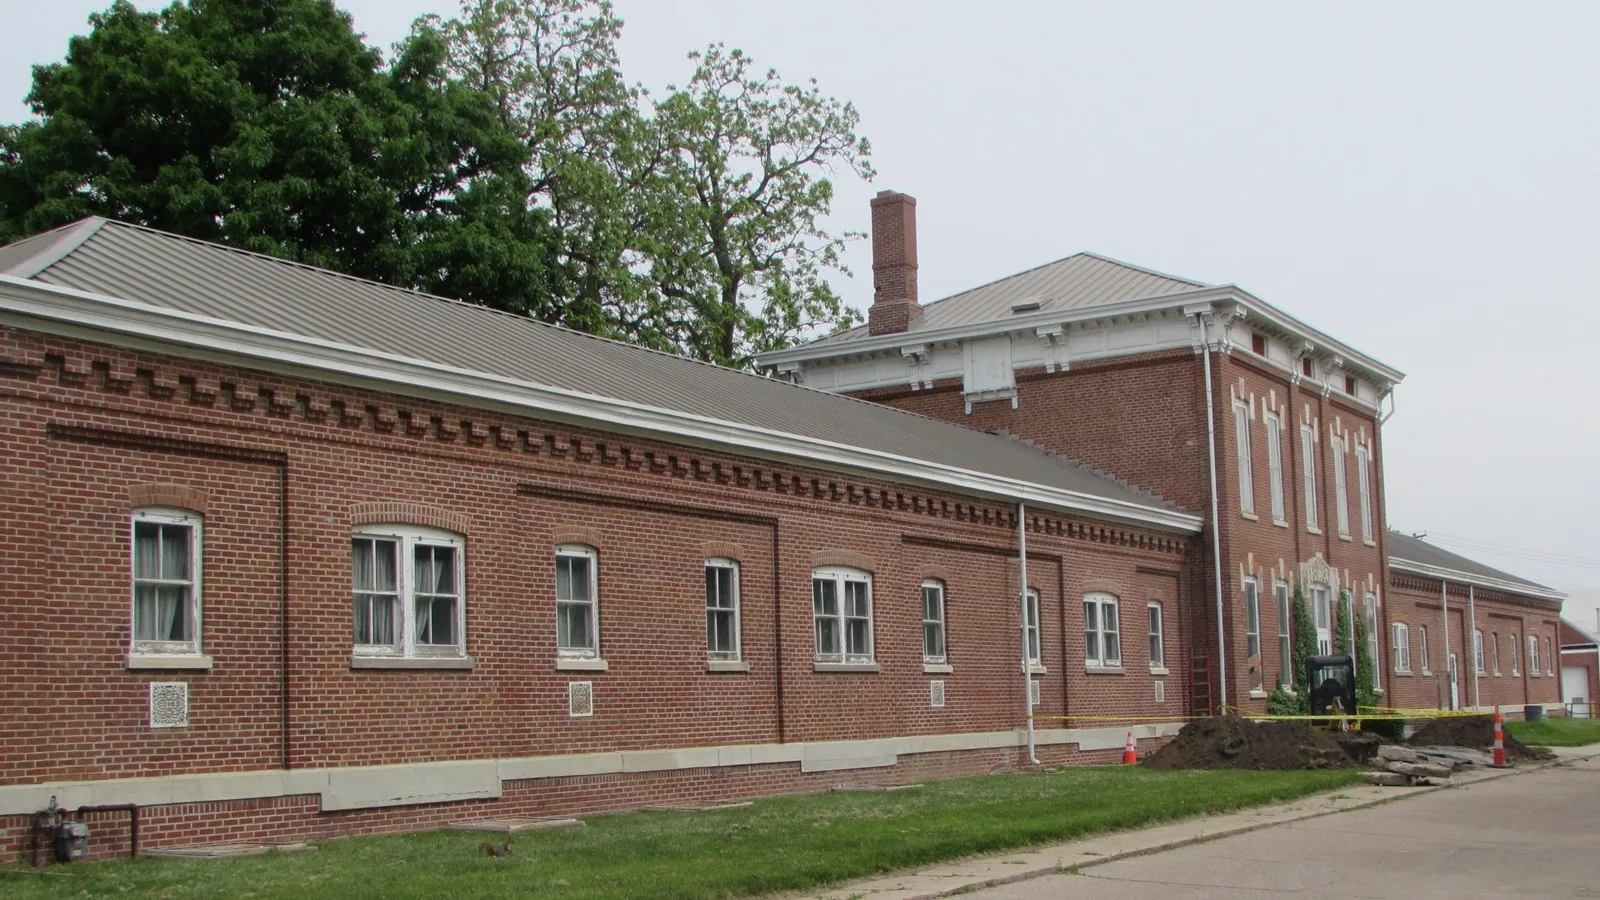
Military Warehouse and Depot Roofing in Cambridge, MA
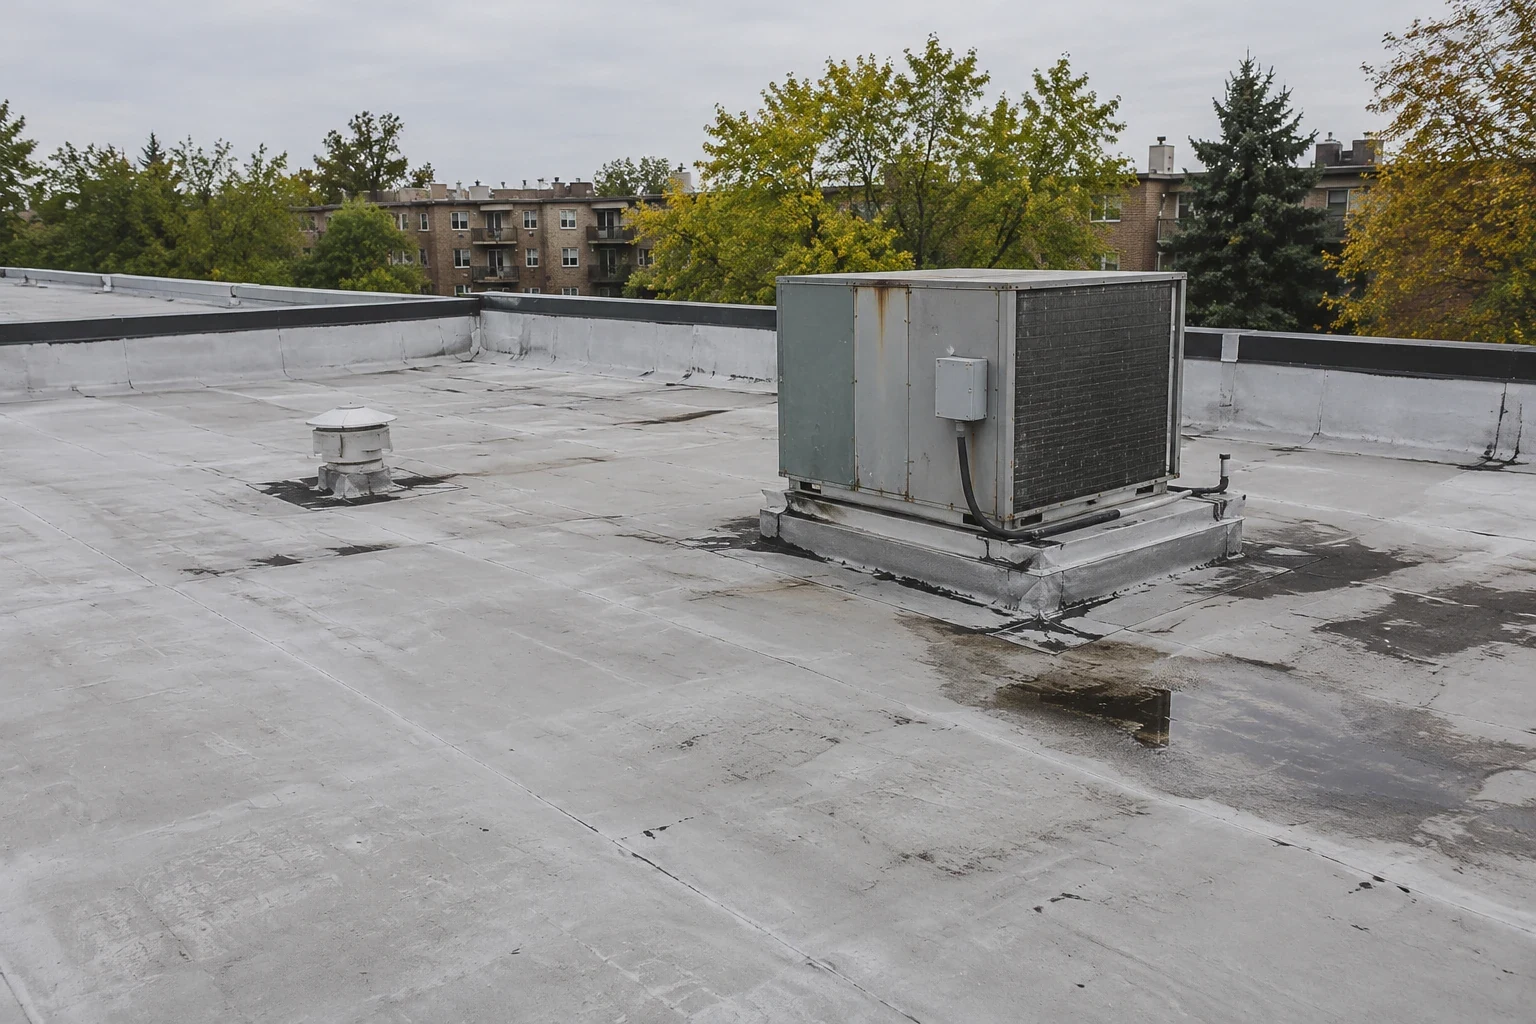
Inspect Cambridge-area military warehouse, supply, and maintenance roofs for drainage, equipment transitions, access controls, and phased work records.
A blocked drain above a storage bay can turn a localized roof condition into a wet floor near supplies or maintenance equipment. For military warehouses and depot facilities around Cambridge, we map the outlet, check seams and penetrations, and confirm the material route before defining work limits. The Massachusetts Guard inventory lists a Supply Depot in Natick with two buildings, and Devens includes motor pools and maintenance facilities. Those records describe facility uses and building counts, not roof area or roof type. We inspect each structure directly and plan around storage, vehicle movement, and installation access.
Which details matter above stores, shops, and motor pools?
We start with the reported interior location and compare it with roof slope, drains, seams, curbs, and perimeter transitions. A stain above a parts area may not sit below the entry point, so we trace water movement and identify where concealed moisture could be present. At vehicle or maintenance buildings, exhausts and equipment supports add penetrations that need a separate look. Photos and test locations are labeled by building and roof section to keep findings from one structure out of another’s record.
Devens lists supply bays, classrooms, transportation support, motor pools, and maintenance facilities; an Ayer Guard site is identified as an armory combined with a support maintenance shop. That is different from the Natick Guard supply depot, which is listed as two buildings totaling 106,450 square feet. The figures describe facility buildings, not roof measurements. A roof survey can document the actual membrane or metal system. For drains, a outlet inspection follows the bowl and overflow. A curb and support review records flashing and attachment at equipment.
How do we stage work around vehicles and stored material?
The facility contact identifies vehicle routes, loading doors, stored materials below the work, lift access, equipment movement, and security controls. We set barriers and keep the planned roof opening above an area that can be protected before shift end. Material staging and debris removal are placed on the approved route. If the deck or insulation changes the scope, the crew records the finding and pauses at a safe, weather-tight boundary until the contact approves an adjustment.
Devens Reserve Forces Training Area is about 28 miles northwest of Cambridge and supports reserve training, while the Natick Guard depot is a separate supply facility. Work plans stay facility-specific. A phased work schedule can identify vehicle windows, loading restrictions, and daily closure points. A Cambridge Crossing property also has its own loading plan and access contact; location context is useful only when the site confirms the actual route.
What should the crew record after a storm or leak?
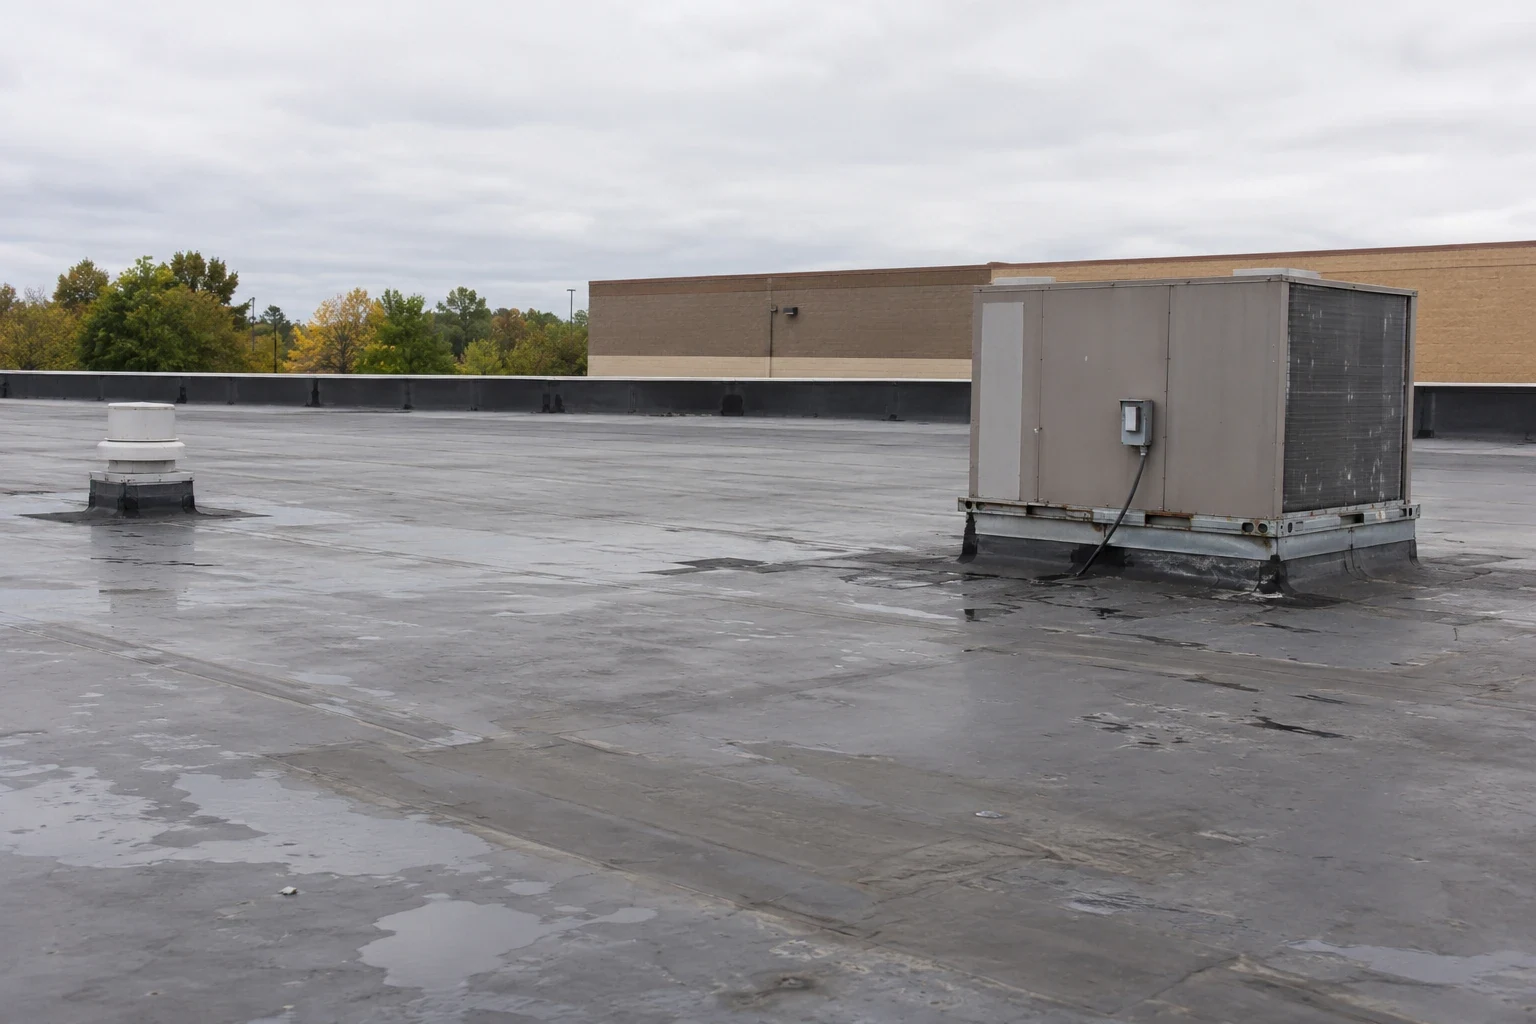
We document whether the water path follows a seam, curb, drain, edge, or temporary cover, and note which supplies or equipment areas need protection below. If the leak is active, an urgent visit can be coordinated at any hour, including holidays, when the facility authorizes access. The crew locates the opening and makes a temporary closure where safe. Permanent work follows after the roof assembly and any concealed moisture are reviewed.
Cambridge winter guidance describes heavier precipitation, more recurring floods, and shifting freeze-thaw patterns. Those local conditions support a drainage check, not a conclusion that a depot roof has failed. We state what the inspection shows and what remains untested. If a downstream line or mechanical component is outside the roof scope, the note identifies that boundary so the repair does not get assigned to the wrong system.
When should a depot roof be repaired or replaced?
A repair may address an isolated seam, fastener, curb, or flashing when nearby materials remain stable. A recover requires a review of existing layers, attachment, moisture, deck, drainage, and clearance at penetrations. Replacement exposes concealed construction but can affect a larger storage or vehicle area, requiring staged removal and daily protection. We document the basis for each option and identify any structural or design review that sits outside the roofing inspection.
A commercial warehouse and a training-installation facility may share a broad roof span, but operating controls and access requirements differ. We verify the actual assembly at each building. A recover assessment records layer count, moisture checks, and remaining heights. A replacement scope defines tear-off, deck work, and temporary closure by section rather than treating a compound as one roof.
Where a facility inventory includes several buildings, the work packet should make clear which roof was measured and which structure the allowance addresses. We note the plan revision, field dimensions, access limits, and assumptions used for the proposal. If a depot has a separate motor pool or supply building, its test results and drainage layout remain in its own record. This makes the scope easier for facilities and contracting staff to review before scheduling.
What should the depot maintenance record show?
Closeout identifies the facility, building, roof section, observed material, repair detail, drain or curb work, photos, test locations, and access restrictions. We mark whether the action was a temporary dry-in or permanent work and list all areas not inspected. If a stored-material zone or vehicle lane limited access below, that condition belongs in the project record. This lets the next manager understand which part of the building the inspection covered and what remains open.
A dated map allows later technicians to compare outlets, panel laps, membrane seams, and equipment flashings. Cambridge’s winter trends make the drainage history useful in seasonal planning, while an inspection still determines current conditions. The roof record should remain distinct for each building, even when the budget or mobilization is shared. That keeps a maintenance finding on one structure from becoming an unsupported claim about a neighboring warehouse or shop.
When the next inspection is planned, the facility contact can use the same roof map, confirm the current access route, and identify whether stored supplies or vehicles have moved below the earlier repair. The photo set then shows what changed since the last service visit.
A depot record should identify each building independently, especially where a supply area, maintenance shop, and vehicle bay share one compound. We note which roof plan and revision governed the inspection, what was measured in the field, and whether stored materials or parked equipment limited access below. The report distinguishes temporary dry-in from permanent work and lists any follow-up needed from structural, mechanical, or electrical staff. When an inventory count or floor-area figure appears in a facility document, it stays separate from measured roof quantities. That distinction keeps a future proposal tied to the roof actually inspected rather than a general facility description.
Commercial Roofing Questions
Can roof work proceed while a motor pool remains in use?
The facility contact identifies vehicle routes, work windows, and areas that must remain open. We map the roof section and barriers around those instructions and close the day’s opening before leaving.
Does a depot building count show how much roof area it has?
No. A building count or floor-area figure describes the facility record, not roof size. We use roof plans and field measurements to establish the area and scope.
How do you protect stored supplies during repair?
We map the work above the storage zone, agree on barriers or relocations, and establish a dry-in limit. If the condition expands beyond that line, the crew documents it and requests direction.
Can you work during nights or holidays?
We can coordinate an urgent response outside regular hours when the installation approves entry. The visit locates the opening, protects the area if safe, and records the permanent repair that remains.
What records should accompany a depot roofing request?
Provide the building identifier, roof plan, system history, reported location, vehicle or storage restrictions, access contact, and preferred window. Inspection confirms the installed materials and repair boundary.
Related Roofing Work
More Property Types We Roof
Browse every page in Property Types We Roof, or request a roof assessment and we will walk the roof with you.
Document depot roofs by structure
Send the installation and building identifiers, roof plan and records, reported condition, storage or vehicle access limits, and authorized contact. We will inspect each structure and define its roof scope.