
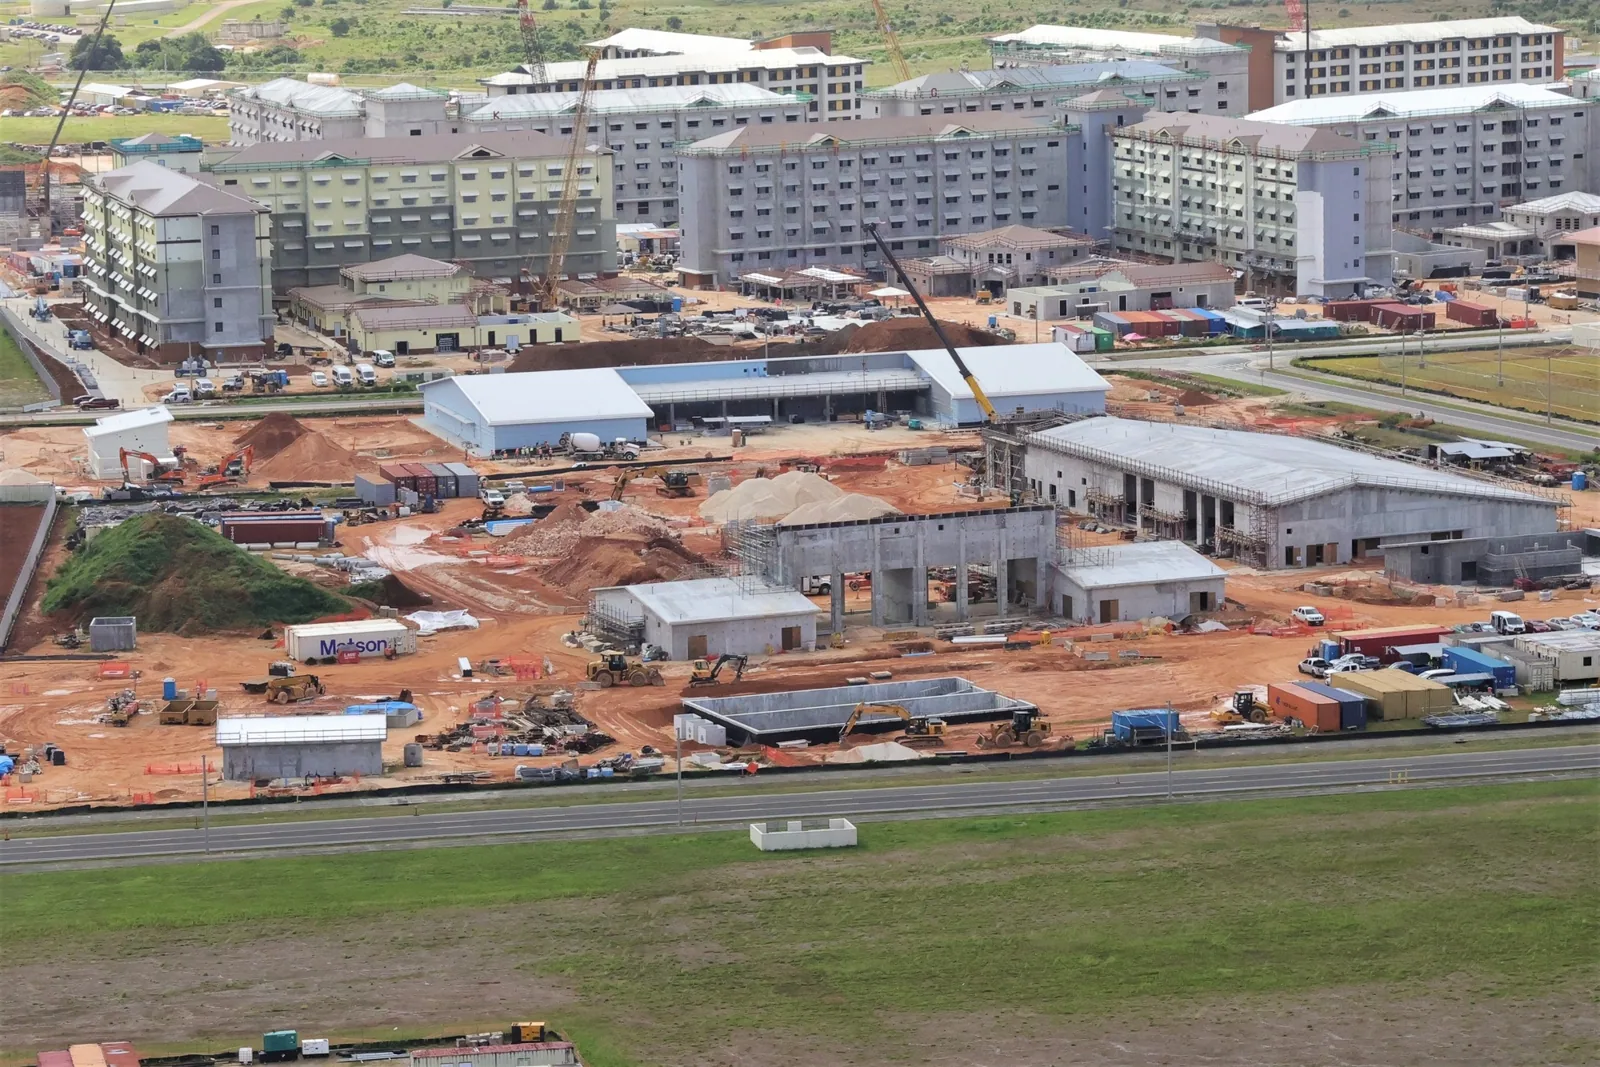
Military Installation Roofing in Cambridge, MA
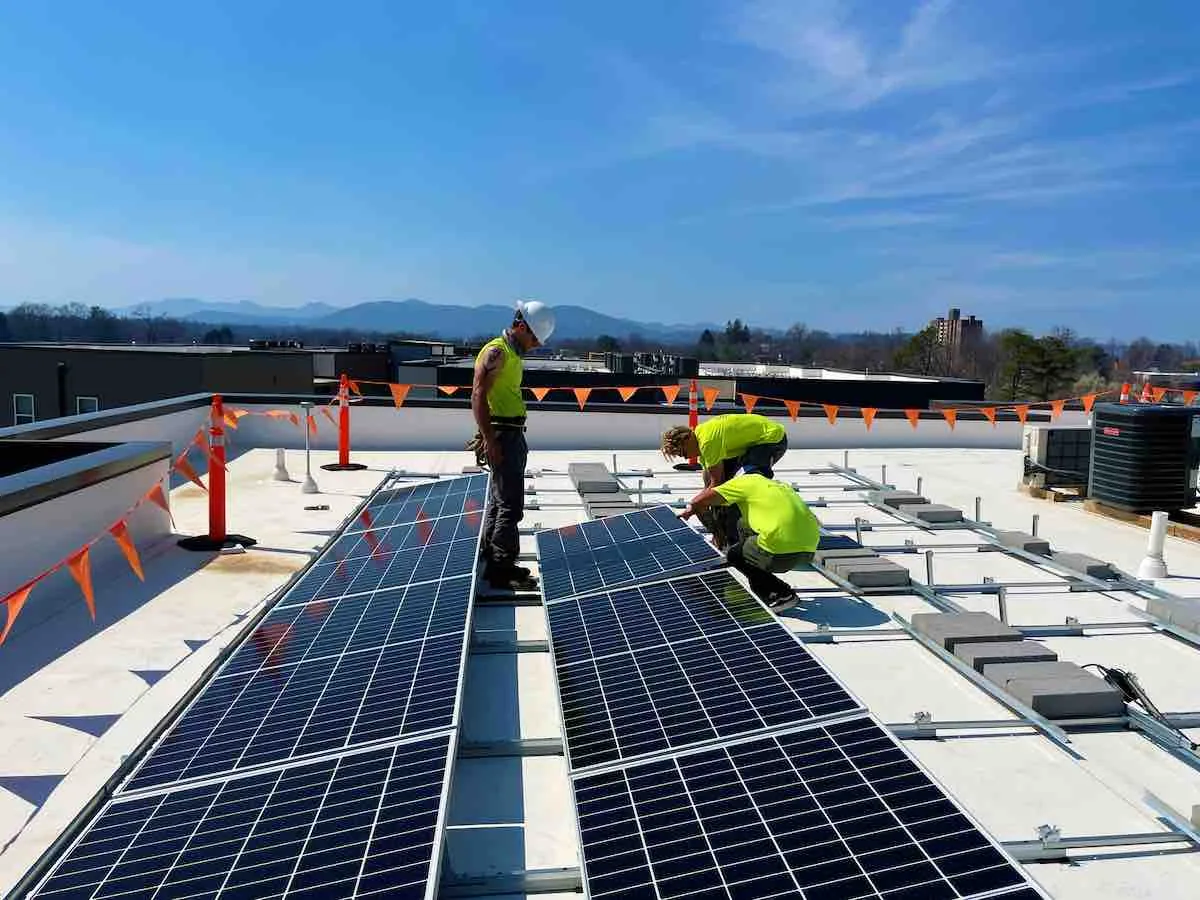
Coordinate military roof work near Cambridge with site access, UFC requirements, mission schedules, section records, and dry-in planning.
A badge-controlled roof hatch changes the work sequence before the first tool reaches the curb. For military installation roofing near Cambridge, MA, we coordinate site access, escort requirements, security rules, operating schedules, and the roof scope with the facility contact. The nearby inventory includes Cambridge Armory, Devens Reserve Forces Training Area, Natick Soldier Systems Center, and Hanscom Air Force Base. Their missions and facilities differ, so the proposal must name the actual building, roof section, and contract requirements. We inspect the assembly, document drainage and penetrations, and plan daily dry-in limits around access windows. Project documents may invoke Unified Facilities Criteria for roofing; we confirm the applicable requirements with the contracting team before work is scheduled.
What controls access to the roof?
Before mobilization, we confirm the visitor process, required identification, escorts, vehicle rules, tool inspections, photography limits, and approved work hours. The facility contact identifies mission areas, roof routes, emergency procedures, and any operations that cannot be interrupted. We prepare crew and delivery information for review and schedule material staging only after the site's access steps are clear. A changed escort or operating window can affect lifts and the daily stop line, so the communication path should be named in the work plan.
The Cambridge Armory is an in-city Massachusetts Army National Guard facility; a National Guard report documents a drill-shed floor used for a company deployment ceremony. Devens Reserve Forces Training Area lists barracks, administrative buildings, dining facilities, classrooms, motor pools, and maintenance facilities. Those building types call for different access and sequencing details. We confirm which facility and building are included instead of applying one base plan to the entire installation. A National Guard armory scope begins with the address, access contact, roof plan, and authorized work boundary.
Which roof conditions need controlled documentation?
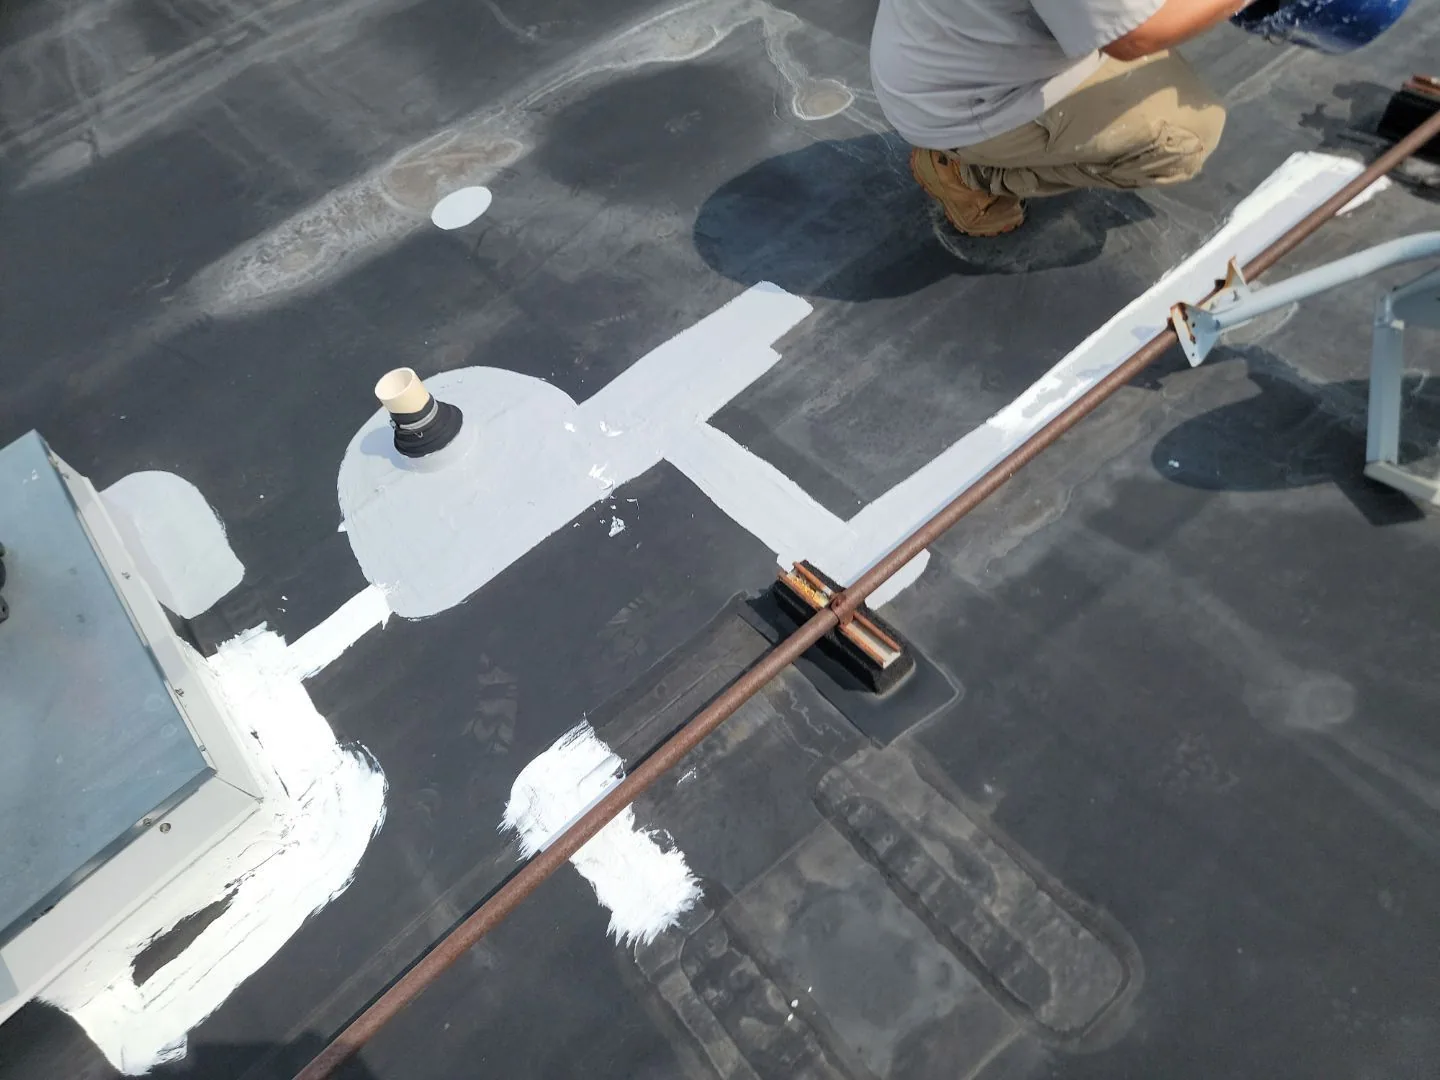
We inspect seams, flashings, drains, curbs, supports, edge metal, and the roof deck where access and scope allow. Every observation is labeled by facility, building, elevation, and roof section. Photos may be restricted, so the facility contact must confirm what can be captured and how records are stored or transmitted. If a test opening is approved, we identify its location, restore the assembly, and include the findings in the closeout under the project's documentation rules.
Natick Soldier Systems Center includes specialized research laboratories, environmental chambers, testing facilities, and administrative or research buildings. Hanscom Air Force Base's current mission centers on acquisition of warfighting systems, including radar, communications, intelligence, command-and-control, and cyber infrastructure. Those mission and facility descriptions do not establish the condition or roof type of any named building. We inspect the actual assembly and coordinate around the facility's operational restrictions. A roof condition inspection can map the field, penetrations, and drainage before repair or replacement work is authorized.
How is mission continuity protected?
Roofing work can affect air intakes, antennas, equipment service routes, access control, and rooms below. We identify shutdown approvals, sensitive operations, and restricted periods with the facility team before setting the schedule. No equipment is disconnected or moved without direction from the responsible contact and trade. The crew limits each open roof area, protects exposed layers, and secures a temporary tie-in at the day's stop point.
At Devens, listed motor pools and maintenance facilities indicate that vehicle and service routes may be part of the site plan; the actual project location determines whether those routes affect this roof. For a U.S. Army or Army Reserve facility, the work plan should identify escorts, equipment access, and any mission schedule that limits roof entry. We coordinate deliveries and noisy operations with the facility contact, then update the record if a change affects the dry-in boundary. Emergency response is available at any hour when an unexpected opening needs immediate protection, subject to site access and safety rules.
How do UFC requirements enter the roofing scope?
Military project documents may require design and construction to follow specified UFC roofing criteria, contract drawings, and technical sections. We review the current project documents with the contracting officer or design team and identify the roof system, attachment, wind criteria, insulation, flashing, and closeout submittals required for that job. We do not substitute a general commercial detail for a stated project requirement. If documents conflict or omit a condition, the project team resolves it before the work is installed.
Devens and Natick have different missions and building mixes; the applicable criteria depend on the individual solicitation or facility project. We record approved materials and details by roof section and maintain the submittal, inspection, and change documentation specified for the work. Where roof drains or overflow routes are part of the project, a drainage scope should coordinate with the membrane and project drawings. If the facility is a VA medical building, a VA roof scope also needs to account for the site-specific clinical access and contracting requirements.
What does the facility receive at turnover?
Closeout requirements come from the contract documents and may include approved product data, installation records, inspection reports, test results, warranties supplied for the installed system, and photographs. We organize field findings by facility and roof section, note any areas restricted from inspection, and document temporary protection and final tie-ins. The facility contact confirms the required file format, storage location, and access permissions before records are delivered.
For Cambridge-area work, the site list can include the in-city Alewife district as a reference for nearby operations, while the actual project address controls mobilization and access. A condition report can preserve inspection images and outstanding items for future facility planning. The final walk confirms drains, curbs, edges, and completed sections against the project scope. We record unresolved items plainly so they can be assigned through the facility's contract process rather than omitted from the turnover file.
Turnover records the installation and building identifier, approved access and escort rules, roof sections completed, inspection limits, and materials installed where confirmed. We preserve the approved work window and any security restrictions that prevented photography or access. UFC references belong in the project requirements where specified; they do not replace the drawings, submittals, testing, or facility approval for a particular roof. The record distinguishes the roofing scope from communications, security, structural, and mechanical work by other teams. If a section remains under temporary closure, its owner and return step stay on the handoff so the facility can schedule the next authorized visit.
Commercial Roofing Questions
Can you work on an active installation?
Work can be scheduled around access controls and operating needs when the facility authorizes the visit and defines the applicable procedures. We coordinate the escort, work zone, daily limits, and emergency contacts before crew or material mobilization.
Do you provide roofing to UFC requirements?
The project documents determine whether UFC roofing criteria apply and which edition or sections govern. We review those requirements with the contracting and design team, then use the approved details and submittals for the specific job.
Can you photograph the roof during installation?
Photography is subject to the installation's security and contract rules. We confirm what may be captured, how images are identified, and where they may be stored before taking project photographs.
Will you coordinate work around mission schedules?
We use the facility contact's work windows, escort availability, and restricted periods to sequence deliveries, noise, roof access, and daily tie-ins. The plan identifies who can approve a schedule change if mission activity shifts.
What if a concealed roof condition changes the scope?
We stop outside the authorized boundary, record the location and exposed materials, and notify the designated contract contact. The contracting process sets the direction for changed work before the crew proceeds.
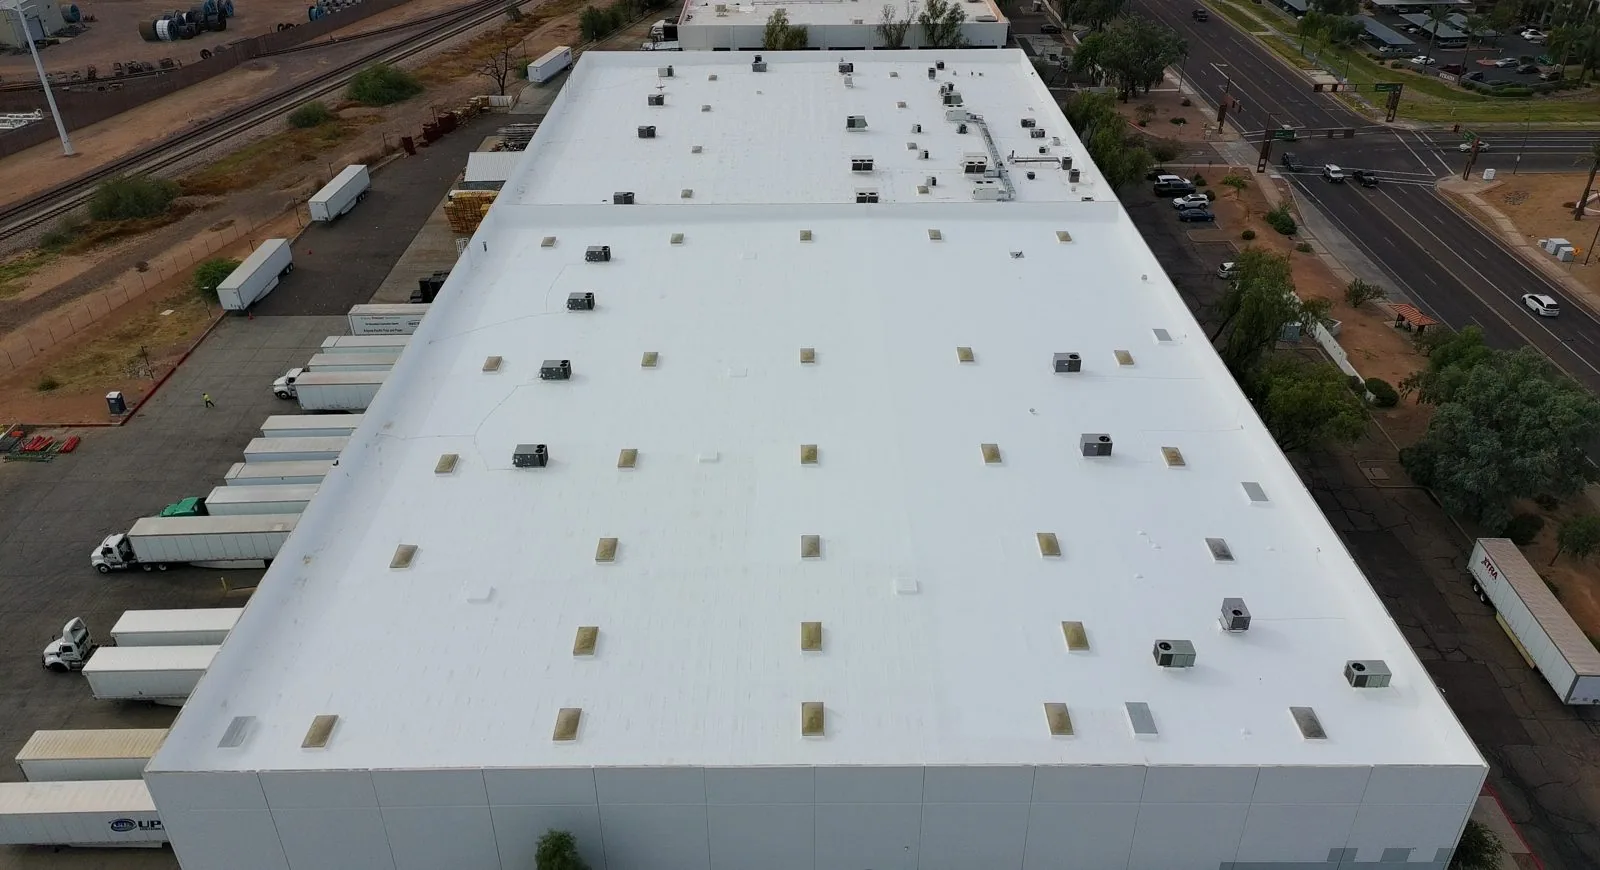
Related Roofing Work
More Commercial Roofing Services
Browse every page in Commercial Roofing Services, or request a roof assessment and we will walk the roof with you.
Coordinate access and roof requirements
Send the Cambridge-area facility address, building and roof plan, project documents, access contact, escort requirements, and work window. We will review the roof scope and coordinate inspection and dry-in planning with the facility team.