
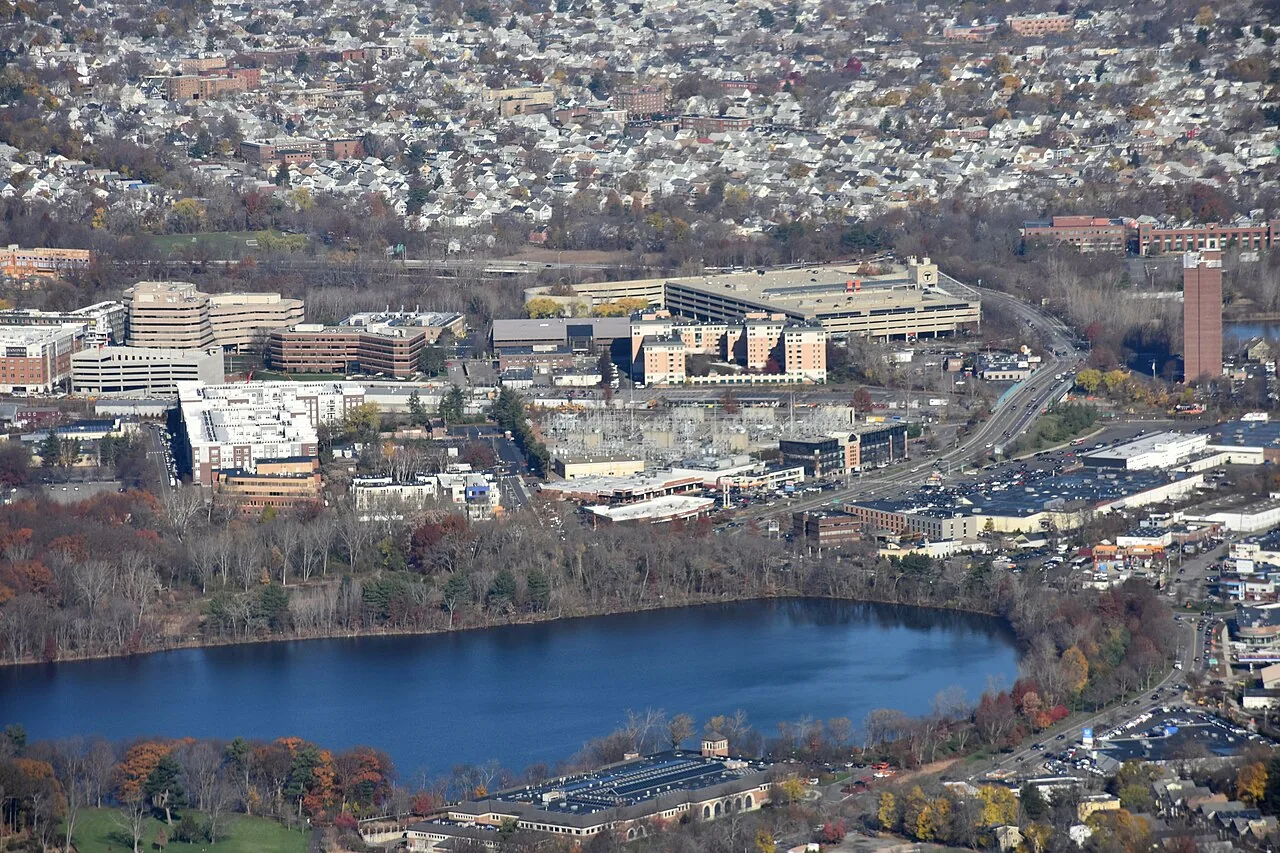
Commercial Roofing in Cambridge Highlands, Cambridge, MA
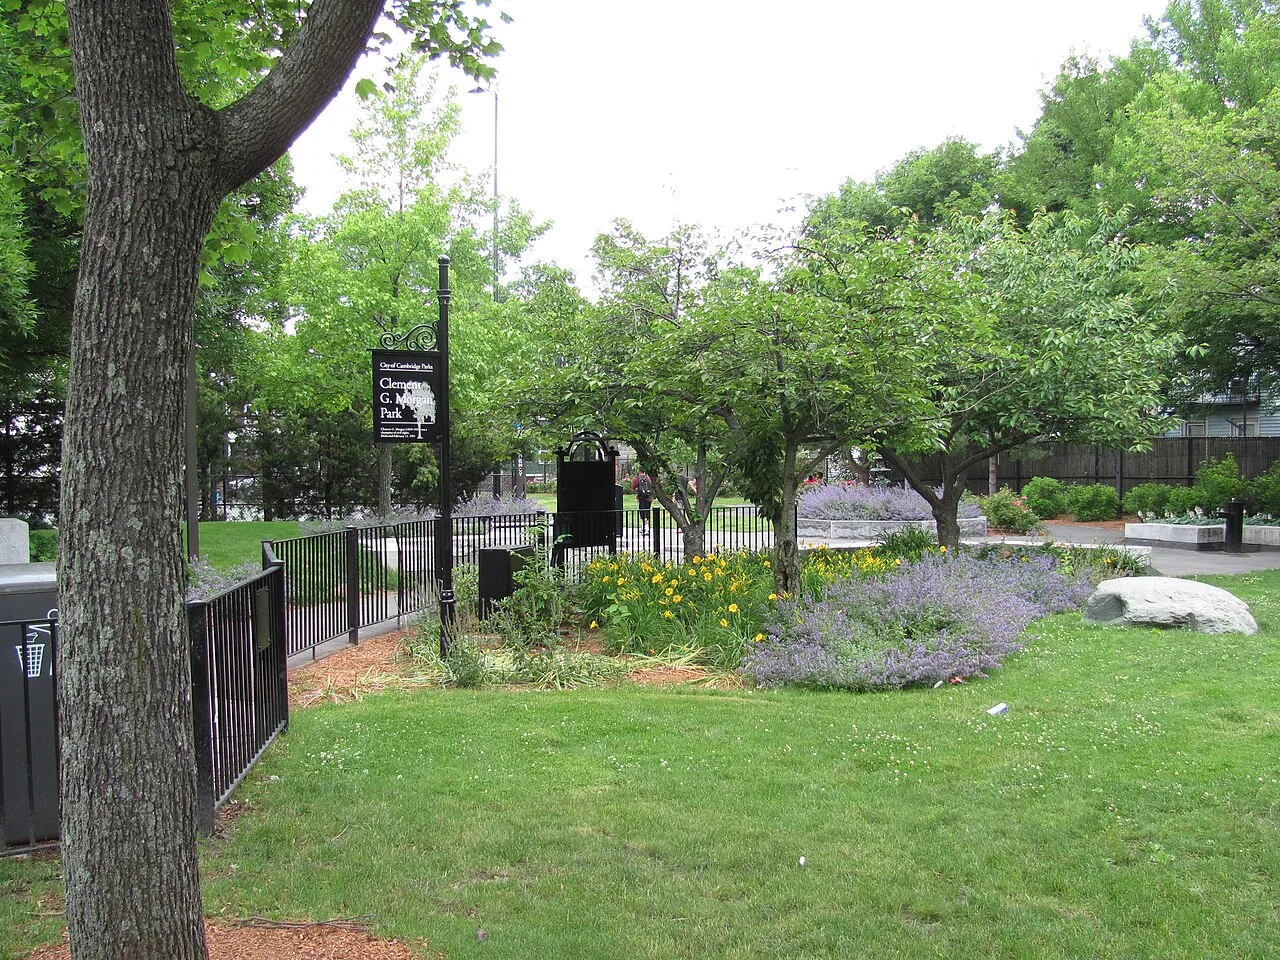
Inspect commercial and light-industrial roofs in Cambridge Highlands, MA, with drainage review, access coordination, and documented repair scopes.
A roof edge that meets a loading canopy needs a closer look where sheet metal, membrane, and wall flashing change direction. In Cambridge Highlands, Cambridge, MA, the eastern area is predominantly commercial and light industrial, with regional strip-style retail. Those retail and office-industrial areas sit near Alewife Brook Parkway / Route 2 and the Alewife Red Line station. Rail lines separate the Quadrangle in Cambridge Highlands from the Triangle in North Cambridge, and the western residential end borders Belmont. These district facts give the property manager a useful location frame, not a roof specification. We verify the building address, access contact, system records, and roof section before inspecting seam terminations, penetrations, drains, and overflows. Cambridge reports more frequent flooding, heavier precipitation, and additional thaw-freeze swings; we check the actual drainage path and record what the roof confirms.
Which side of the roof is under review?
A building in an office-industrial area may have different equipment, delivery timing, and roof access from a residential property at the western end. We confirm which structure is involved and do not treat the railroad boundary or neighborhood land use as evidence about the roof assembly. The first walk records roof layers where visible, membrane attachment, curb and pipe details, edge metal, drain bowls, scuppers, and any work made by another trade. We mark whether an air intake, exhaust, or service path affects the route. An inspection sets a photo baseline and calls out concealed or inaccessible sections. If the owner has previous drawings, we compare their system notes with the roof in place, identifying discrepancies before proposing compatible repair materials. A retail tenant, light-industrial operation, or neighboring residence may be affected by staging; the property contact confirms how, and the report records the actual constraint.
How do you separate drainage from membrane failure?
Water at a low point can result from debris, a drain set too high, a blocked overflow, or movement in the roof assembly. A leak can also enter at a curb or lap and migrate before appearing indoors. We map the low area and inspect the bowl, strainer, overflow path, and surrounding membrane. Then we compare the interior report with the roof plan and connected details. A scan may help identify a moisture pattern, but conditions and system construction determine whether it is useful. A ponding-water investigation records outlet behavior and elevations, while a moisture scan can focus a test opening if the result will change scope. We record the method and boundary, and do not extend evidence from one bay or roof section to another. Cambridge's climate risk information is context for checking water controls, not a finding that a specific address flooded.
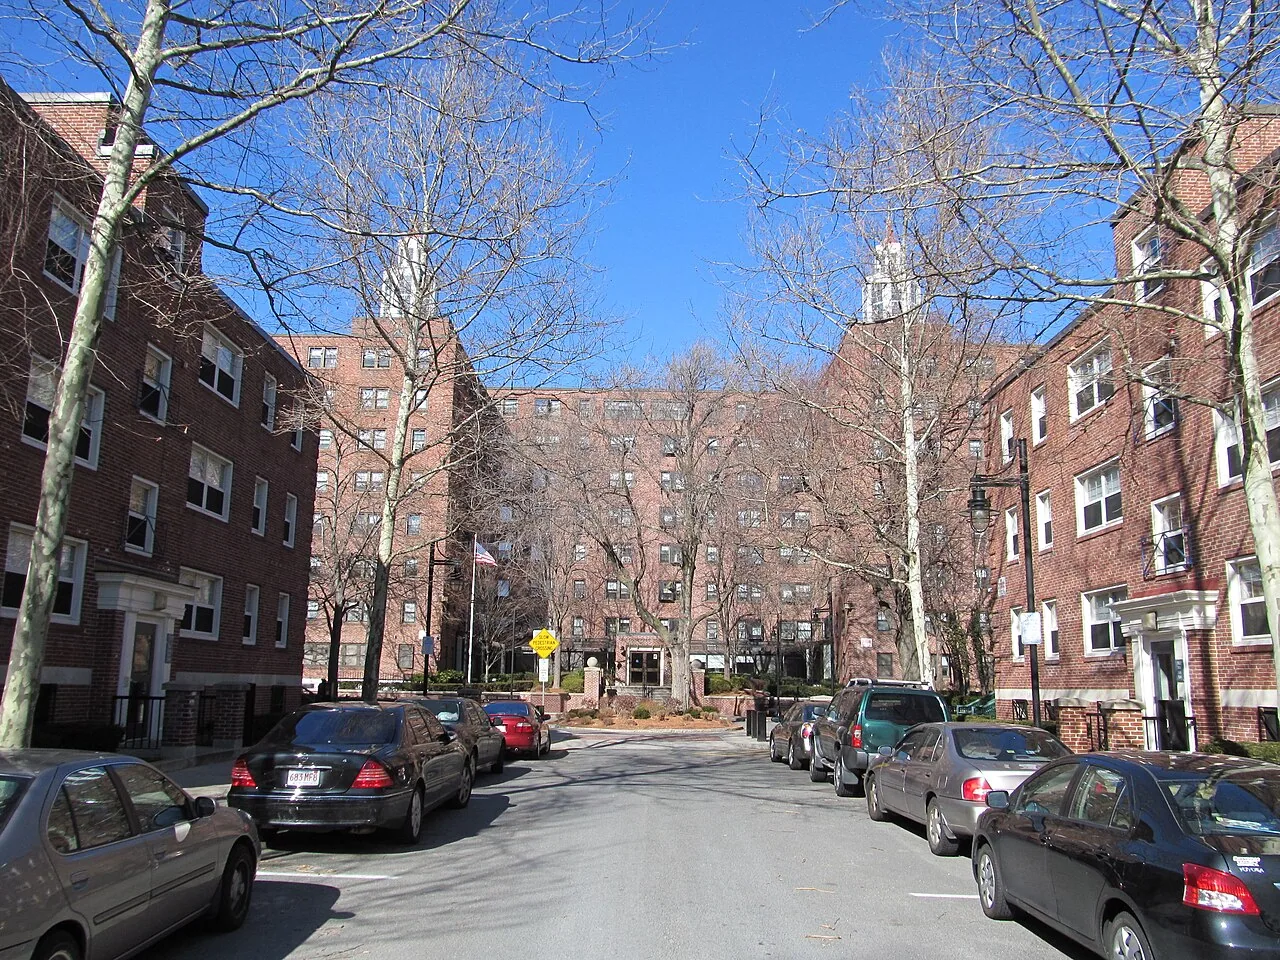
What must be known before pricing a recover?
We confirm the existing layer count, attachment, insulation and deck condition, membrane compatibility, drain height, overflow clearance, and edge transitions. An added layer can reduce the available height at an outlet or leave a curb termination too low, even if the field sheet accepts the new material. Coating also depends on the condition and preparation of the existing surface. A local repair may be enough when the defect is isolated and surrounding membrane is stable; widespread wet material or weak decking calls for more testing or broader removal. A recover assessment lists which conditions support overlay and which remain open. If a failed edge is the confirmed source, an edge-metal scope can define the metal and membrane tie-in. Replacement includes staging, removal limits, interior protection, and weather sequencing. We show each option against verified conditions and note what evidence would change the cost.
How should an industrial work window be defined?
The property contact confirms roof access, delivery routes, equipment shutdown limits, sensitive operations, and the room or production space beneath each work section. Alewife Brook Parkway / Route 2 and the Red Line station describe nearby regional access, but they do not determine where materials may be staged or whether a building allows a roof entry. We verify the actual route before mobilization. The daily plan identifies how an opening is protected, how water leaves the roof while work is active, and who receives the end-of-shift report. Cambridge's winter guidance describes heavier precipitation and more thaw-freeze variation; a secure stop point protects the assembly if a weather hold interrupts. An occupied-building sequence can record handoffs among roofing, mechanical work, and building operations. We photograph the closed detail and note any temporary measure still in place. Before the crew clears the roof, we check that the drain strainers remain seated and that no tools or packaging obstruct a scupper throat. If a mechanical contractor is scheduled next, the handoff identifies which flashing the roofer must inspect after the equipment is reset. A weather hold triggers a second look at the fasteners and exposed termination before work continues. These steps keep an industrial service call tied to one work area even when an access window changes during the day.
How should files reflect the district boundary?
Each property needs a roof identifier, plan revision, assembly record, access contact, drain map, equipment list, photos, tests, and repair history. Keep Quadrangle and Triangle observations assigned to the correct building even when ownership or service routes cross the rail line. If a manager oversees nearby North Cambridge or Alewife properties, shared portfolio dates can organize inspections without blending findings. A condition report separates current defects, maintenance work, and capital questions. On a return visit, compare the same seam, curb, drain, or edge detail with its prior photograph; note whether a contractor, new support, or changed equipment disturbed it. An accurate file shows where an inspection stopped and what was deferred for access, so the next visit starts with the right section instead of repeating an incomplete walk.
What should be sent with a repair request?
Provide the Cambridge Highlands address, roof plan or system records, reported condition, interior location, access contact, and desired work window. Note whether the building serves office, retail, light-industrial, or residential use only as context; we confirm the actual constraints with the property's contact. For an active leak, dispatch can be arranged at any hour, on weekends, or during a holiday. The first visit can limit exposure and document the affected detail. A permanent scope follows after we confirm material, substrate, moisture boundary, preparation conditions, and access. Cost and timing depend on the work area, staging, weather, compatible materials, testing, and coordination with equipment or other trades. The final record states what was repaired, what was only observed, and what still requires a test or authorization.
Commercial Roofing Questions
Does proximity to Route 2 define access for a roof crew?
No. It locates the general area, but the property contact confirms the approved entrance, staging, and safety rules for the building.
Can a drain problem and a leak happen at the same time?
Yes. We inspect the outlet and overflow alongside nearby seams and penetrations, then trace the reported interior location before assigning a repair boundary.
What does a recover assessment need to confirm?
Existing layers, attachment, substrate, moisture, drainage elevations, and edge clearances. We state any test or record still needed before overlay quantities are treated as final.
How do rail lines affect a location-page service area?
They help distinguish the Quadrangle in Cambridge Highlands from the Triangle in North Cambridge. We still identify each roof by its building address and inspect its own condition.
Can industrial operations continue during a repair?
The building contact identifies system and access restrictions. We plan the work sections and protection around confirmed operations, then document any shutdown or clearance required.
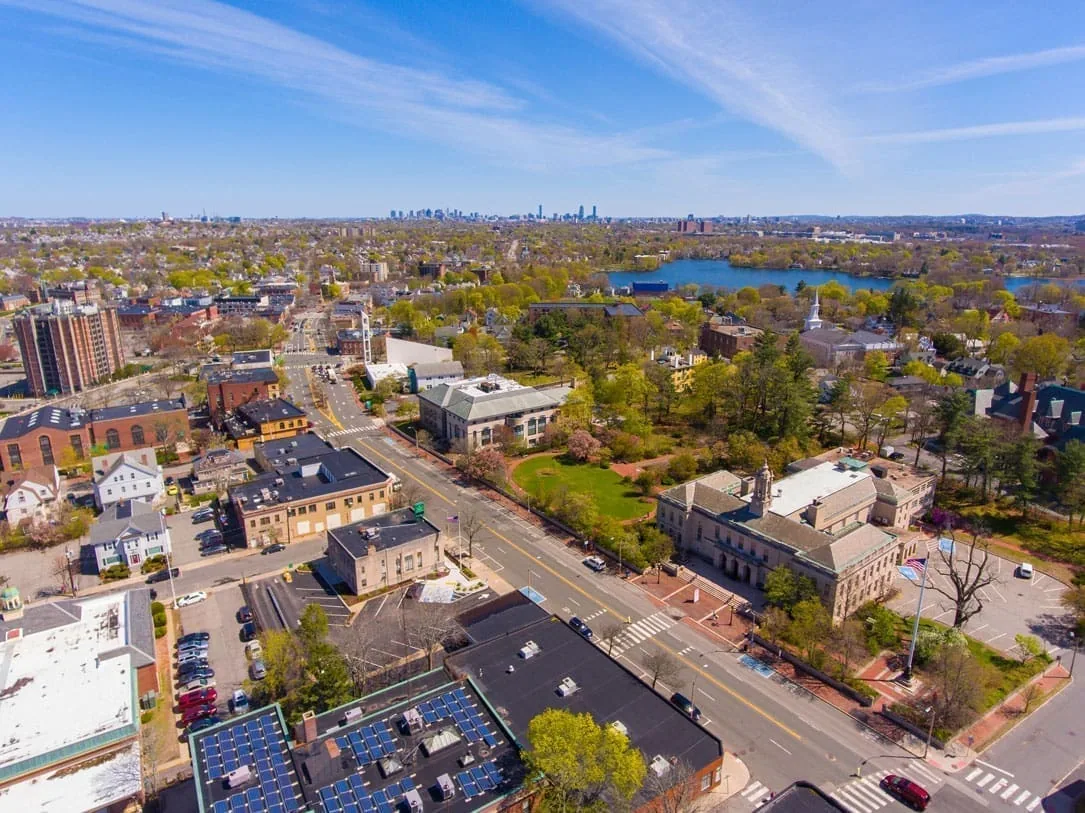
Related Roofing Work
More Service Areas
Browse every page in Service Areas, or request a roof assessment and we will walk the roof with you.
Set the boundary around the actual building
Send the Cambridge Highlands address, roof plan or system records, reported condition, access contact, and work window. We will inspect the relevant roof section and document the next step.