
Metal Roof Retrofit in Cambridge, MA
Evaluate exposed-fastener metal roof retrofits in Cambridge for panel condition, attachments, drainage, curbs, and a new roof assembly.
A dark washer halo around an exposed fastener marks the first stop on a metal roof retrofit inspection in Cambridge, MA. We check the panel, fastener, supporting structure, and water path before recommending an overlay. Cambridge winters are trending toward heavier precipitation and more thaw-freeze swings, so we document gutters, valleys, and discharge routes with the attachment pattern. City resilience work identifies relatively greater flood risk in Alewife, and the Alewife Commercial District includes light manufacturing, offices, retail, apartments, and auto-related businesses. Those facts inform access and drainage planning, not the roof type or condition at an individual property. We inspect the actual metal roof, review records, and set the retrofit boundary from panel condition, structure, drainage, and flashing heights.
Which fasteners and panels should be checked first?
Exposed-fastener roofs rely on screws and washers that pass through the panel, so we look for backed-out fasteners, split washers, corrosion, enlarged holes, and panel movement. We check panel laps, end laps, ridge caps, rake edges, eaves, and openings where water can enter. A loose screw may be one part of a wider pattern, but it should not be tightened without checking the panel and substrate. The field sheet marks representative areas and records whether the metal is stable enough to remain beneath a proposed retrofit.
We also inspect for oil-canning, dents, failed sealant, coating breakdown, and corrosion at cut edges. Those findings affect preparation and attachment, yet they do not by themselves establish the condition of concealed framing. We compare field observations with drawings and maintenance history, then identify any opening or structural review needed before design. A roof inspection creates that baseline. Where a panel opening or failed seam is confirmed, a seam repair review can separate isolated service work from retrofit planning.
Is the existing frame suitable for an overlay?
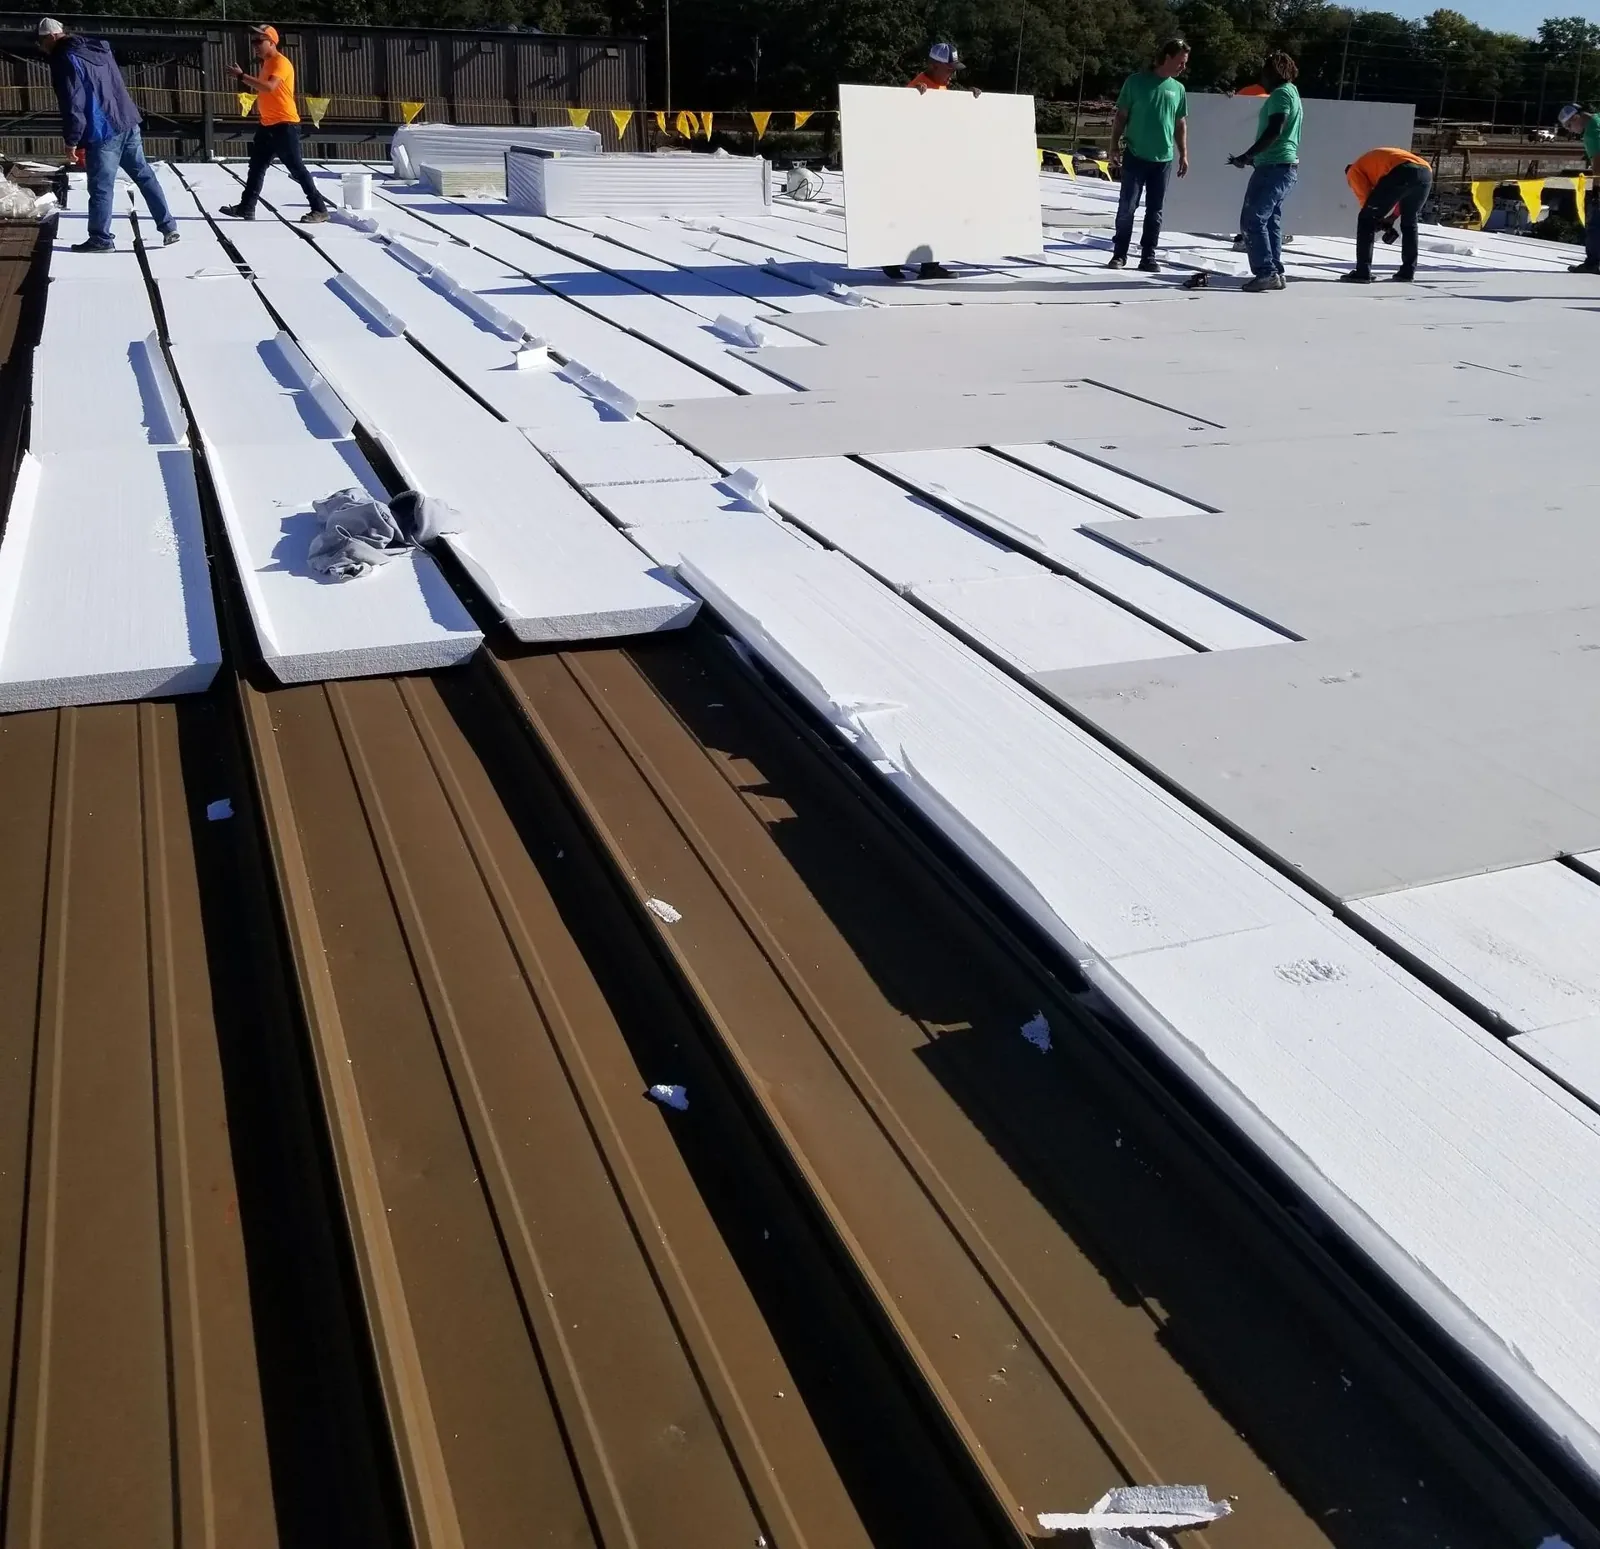
A retrofit assembly adds components above the existing roof, so the supporting structure and attachment path need review. We document visible framing, panel direction, fastener layout, and areas with movement or corrosion. Structural capacity and connection design require the appropriate project evaluation; we do not infer them from the panel surface. The design must address how new rails or supports transfer loads, how edges and ridges terminate, and how the added height meets walls, rooftop equipment, and access points.
The drainage plane also changes when a new roof system is set above the existing panels. We map valleys, gutters, downspouts, scuppers, and overflow paths, then check where the proposed build-up could interrupt them. Cambridge climate planning notes stronger storms and coastal-surge flooding as local physical risks. At a property in Alewife, the City context supports careful drainage review, while the retrofit decision still depends on the site's survey and structure. A drainage scope may need to be coordinated with new edge heights.
Would a coating or new panel system fit better?
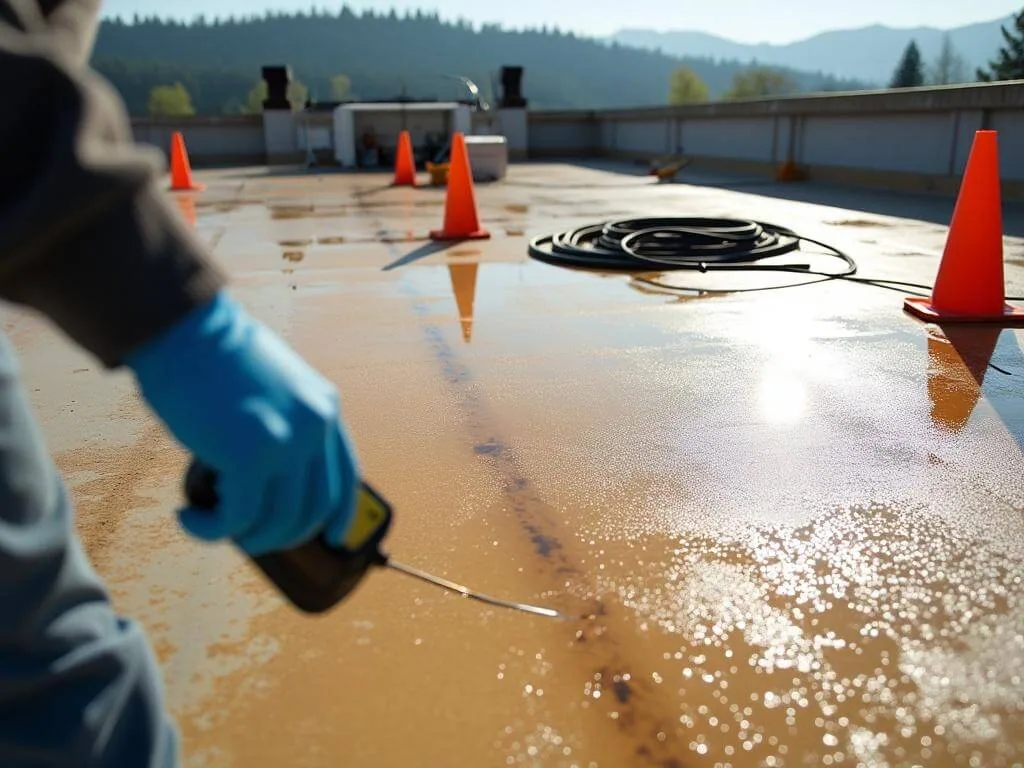
A coating may suit a metal roof that is sound, cleanable, and able to accept the specified preparation and reinforcement. A retrofit may be considered when the assembly needs a new drainage plane or additional components, subject to structural and design review. If panels or framing have significant deterioration, removal and replacement can be the clearer path. We compare options against confirmed metal loss, attachment, leak locations, access, and project requirements; surface color or a history of patching does not settle the choice.
For a new metal assembly, we may compare an exposed-fastener retrofit with standing seam panels, whose connections and movement details differ. A compatible silicone coating is another option only when preparation and adhesion checks support it. A coating evaluation maps repairs and test areas. We document the reason a system is being considered and the open design questions that must be resolved before the work proceeds.
How is a retrofit installed without losing the water path?
The sequence begins with a measured roof plan, confirmed panel and framing conditions, drainage details, and a design for edges and penetrations. The contractor sets staging and access, then installs supports or framing in the pattern approved for the assembly. New panels or membrane components follow the specified attachment and transition details. The crew checks each day's exposed area and weather-tight closure, including gutters, eaves, ridges, and tie-ins. If concealed corrosion or a mismatch appears, we document it and obtain direction before covering it.
Cambridge Crossing combines laboratory, office, residential, dining, and retail uses. Material delivery, lift location, pedestrian protection, and air-intake coordination depend on the specific building's operations. We confirm these details with the property team before staging long panels or opening roof sections. An occupied-site sequence sets access windows and daily boundaries. A replacement comparison can also be documented when removal is being considered beside retrofit options.
What should the retrofit handoff include?
The closeout file records the existing metal condition, new assembly components, attachment pattern, edge and ridge details, penetrations, drainage changes, and field adjustments. Photos show representative fasteners or framing, panel transitions, gutters, and completed terminations with roof-section labels. We preserve approved details and note areas that were concealed before inspection or remained outside scope. If structural review or design approval is part of the project, the file identifies the documents used rather than implying that a visual roof walk addressed those questions.
For a Cambridge Crossing building, the roof plan should identify the exact facility and system area so images are not mixed among neighboring properties. A condition report can hold baseline observations for later maintenance. Future checks can compare fasteners, panel movement, sealant, drainage, and new flashing details with the retrofit record. Cambridge's reported increase in flooding makes a documented overflow route useful during service calls, even when no roof defect was found at closeout.
A retrofit handoff records the existing panel profile, support and clip arrangement where exposed, new framing or attachment, underlayment, and transitions at the eave, ridge, and penetrations. We also note whether the original roof remained in place and which areas were opened for inspection. If condensation or trapped moisture is suspected, that question needs a test or assembly review rather than a coating over the symptom. The final plan marks drainage direction and how the new panel system sheds water around curbs and walls. Photos of the completed edge conditions help another inspector see how the overlay terminated and where future movement or water entry should be checked.
Commercial Roofing Questions
Can a metal roof be retrofitted over exposed-fastener panels?
The existing panels, framing, attachment, moisture, structural review, and project design all affect that decision. We inspect the roof and document those conditions before proposing an overlay. A surface walk alone does not confirm capacity or hidden corrosion.
Does a retrofit stop leaks at old screws?
The new assembly can provide a new roof plane only when its design resolves the existing condition and all transitions. We still document the old fastener pattern, drainage, curbs, edges, and penetrations so the overlay does not hide an unresolved water path.
Will a metal retrofit change drainage?
Added height and framing can alter how water reaches gutters, scuppers, and valleys. We map those routes and include drain and edge details in the proposed design. The closeout record shows the completed discharge path.
When should the panels be removed instead?
Removal may be appropriate when panel or framing deterioration, moisture, attachment concerns, or design constraints make an overlay unsuitable. We document the findings and compare the work boundary with a replacement option before setting the scope.
What records help price a metal retrofit?
Provide the Cambridge address, roof plan, panel or framing records, leak locations, access rules, and work window. Photos and prior repair notes help us map conditions, while field inspection confirms the system details.
Related Roofing Work
More Roof Systems
Browse every page in Roof Systems, or request a roof assessment and we will walk the roof with you.
Check the existing metal before an overlay
Send the Cambridge address, roof plan and system records, leak locations, access contact, and work window. We will inspect exposed fasteners, panel condition, drainage, and transitions before documenting retrofit options.