
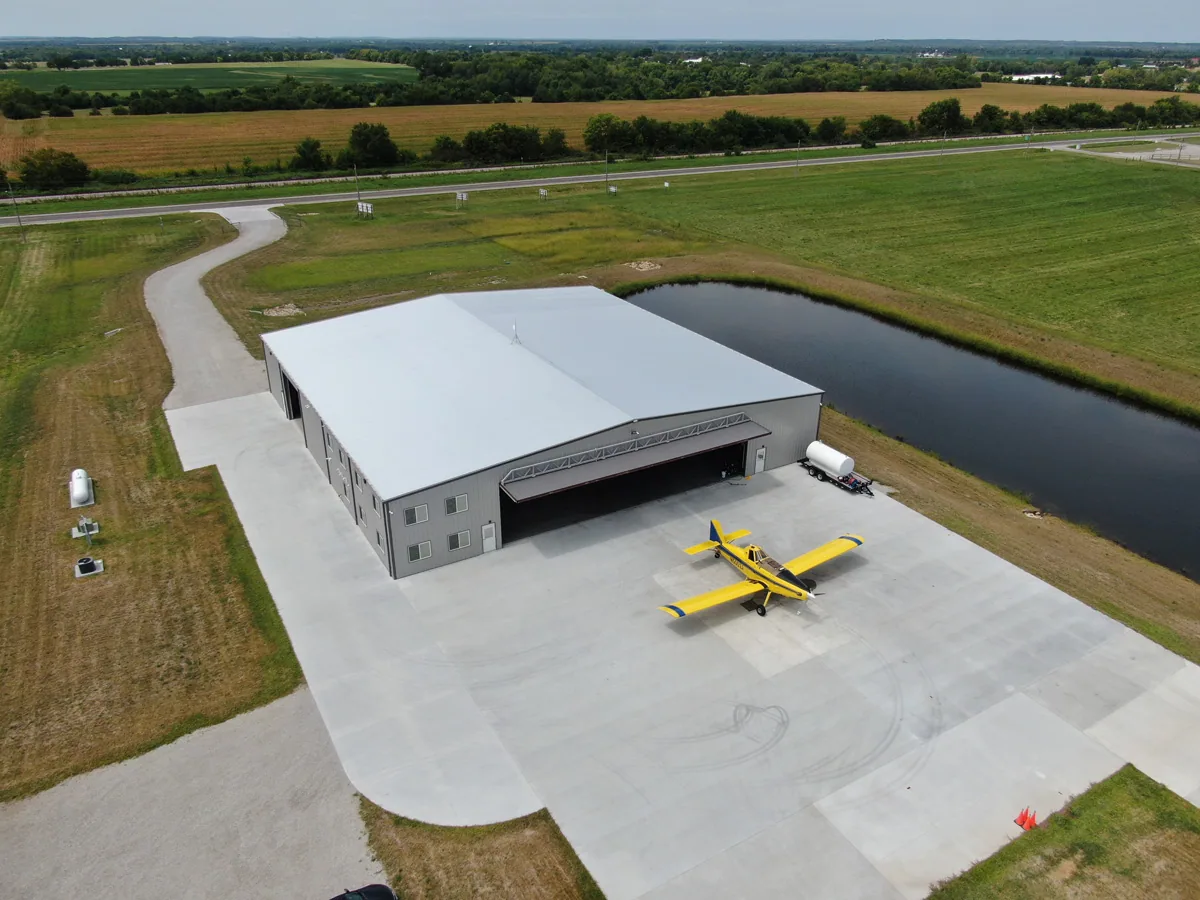
Aircraft Hangar Roofing in Cambridge, MA
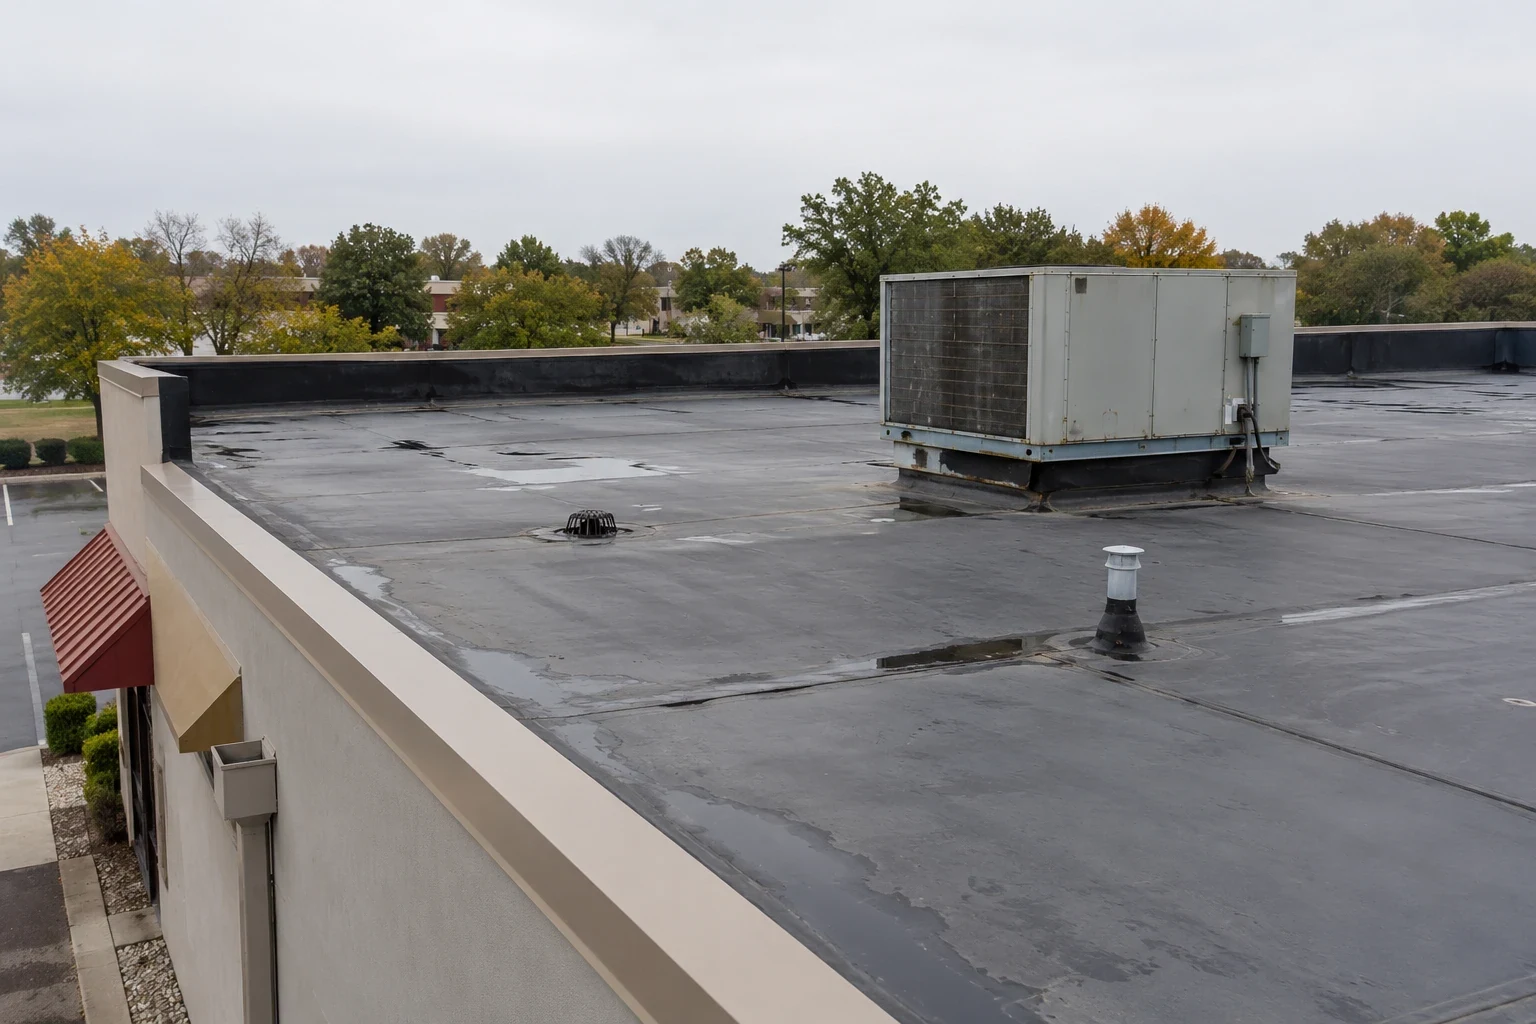
Inspect Cambridge-area hangar roofs for long-span metal details, drainage, door transitions, and phased work that protects aircraft access.
A standing-seam panel that stops short of a hangar door guide can leak where the roof plane meets a moving opening. We inspect that edge transition with the panel laps, gutter, support framing, and door track before setting the repair limit. Cambridge’s commercial and research districts include large mixed-use settings at Cambridge Crossing and biotechnology and research activity at Kendall Square. Those facts do not describe a hangar or establish its roof material; they show why access routes and operating schedules need confirmation at each property. We inspect the building in front of us, identify whether the roof is metal or membrane, and document the structure, penetrations, and drainage by bay.
Where does a long-span roof move or collect water?
A wide roof field can hide a small opening at a ridge, eave, gutter, skylight, exhaust, or roof-mounted support. We inspect panel seams and fasteners, then follow the water path toward a valley, drain, or downspout. At a metal assembly, we look for movement at clips and laps, corrosion at cut edges, and failed sealant where compatible with the existing detail. If the building has a separate low-slope office wing, its membrane and wall terminations receive their own map and photos.
A door opening adds a long edge where wind-driven water and debris can meet a track, head flashing, or gutter. We note whether the reported entry follows the opening or a nearby panel joint, and test only where concealed conditions need confirmation. A roof-edge and gutter inspection can document the eave and discharge path. Where the roof is standing seam, a metal roof review records panel and clip conditions. We do not carry that system assumption to a connected office or maintenance bay without checking it.
How do we phase work near aircraft and door movement?
The facility contact identifies aircraft movement, door cycles, fueling or maintenance zones, personnel paths, roof access, and any area that cannot be blocked. We agree on the active bay, lift location, tool staging, and the boundary that will be closed before the next operation. The daily plan accounts for open-door conditions and weather exposure, then records the temporary dry-in point. If the metal deck or support framing differs from the available drawing, we stop at a safe boundary, document what is visible, and confirm the repair limit.
Cambridge Crossing has a mix of commercial, residential, retail, and dining uses, while Kendall Square combines research facilities with housing, hotels, restaurants, and shops. These dense operating environments are a reminder to verify the service route and building contact, not evidence about aircraft facilities. A phased roofing sequence can identify work windows and access restrictions. At a property in East Cambridge, the address and loading route still need confirmation before equipment or materials arrive.
What should happen after a leak over an active bay?
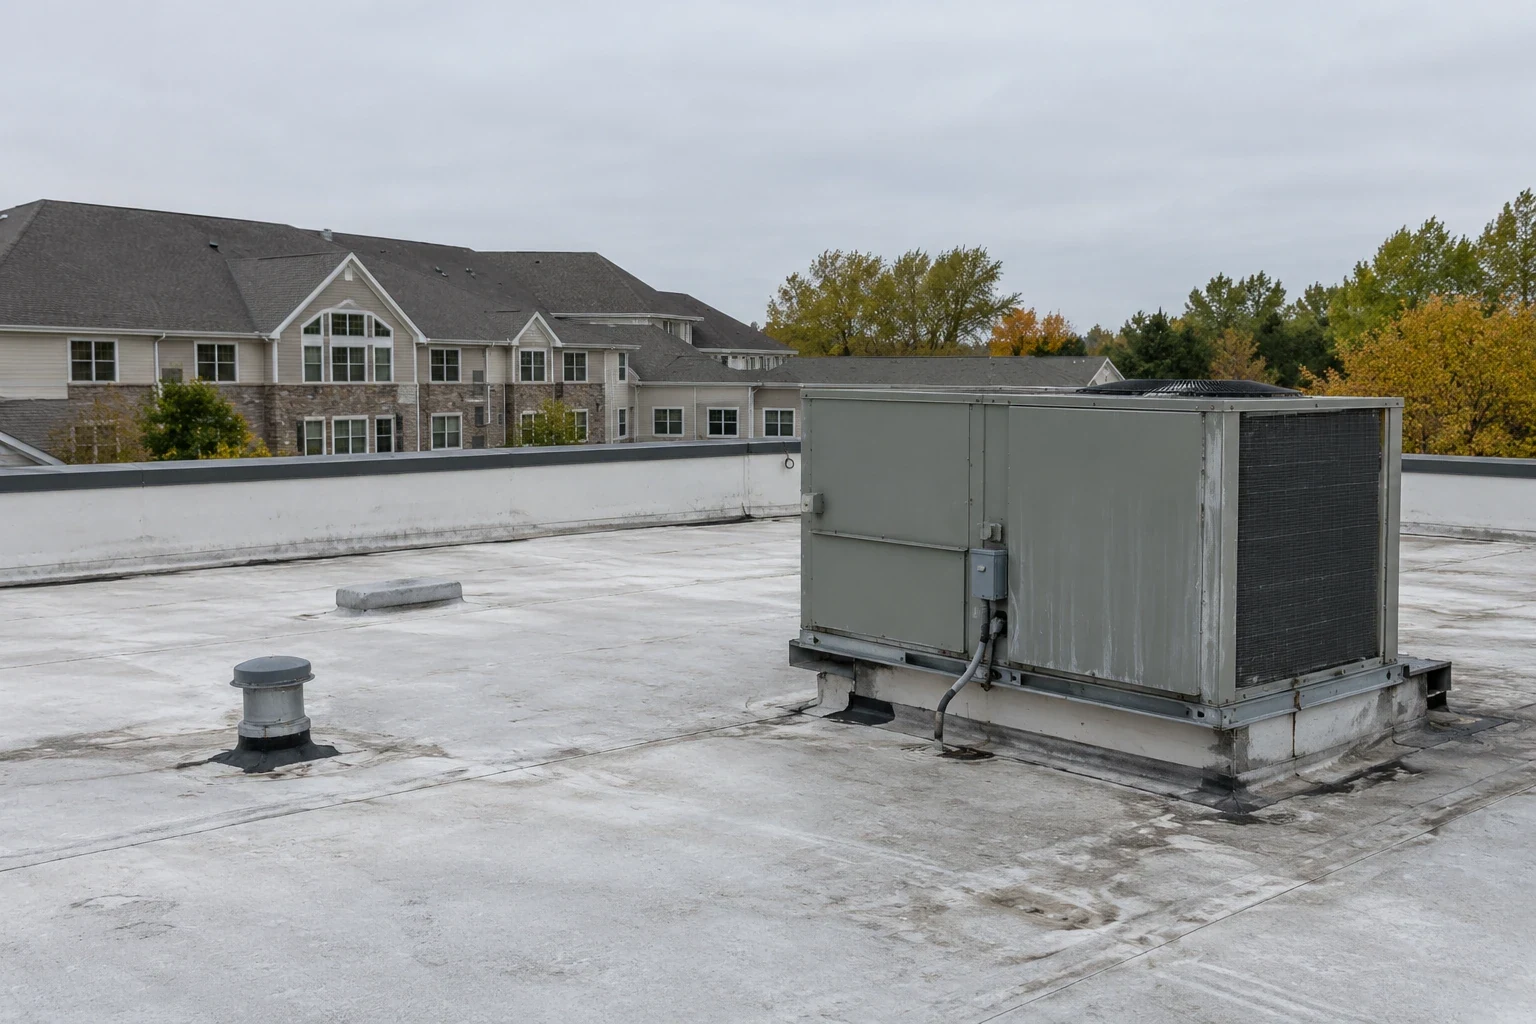
We compare the reported drip with panel laps, fasteners, ridge and eave details, gutters, and nearby penetrations. A roof opening can be offset from the interior location, especially where framing and insulation allow water to move. We mark the finding, check the drain route, and record whether the condition is an open seam, failed flashing, or a point that needs closer testing. A reported leak can trigger a night or weekend dispatch, holidays included. We trace the entry and protect the bay when safe, then document the inspection and permanent work still needed.
A temporary cover or seal is labeled as temporary, with a note about what remains for permanent work. We do not call an area dry because the visible drip has stopped. Moisture or a selected opening may be needed to assess insulation and deck. A wind-related roof inspection can separate displaced panels or edge damage from a pre-existing seam issue. If a low-slope section ties into the hangar, a drainage assessment maps the bowl, overflow, and connected discharge path.
When is a metal repair preferable to a new roof?
A localized panel, fastener, flashing, or gutter repair can make sense when adjacent material and attachment remain sound. A coating is not a substitute for a loose panel, failed clip, or compromised deck. Recover and replacement decisions depend on the existing construction, moisture, structural design, drainage, and how new work interfaces with the large door opening. Removal allows closer access to concealed conditions but requires an engineered sequence and reliable temporary weather protection. We document the scope at each bay and keep open design questions visible.
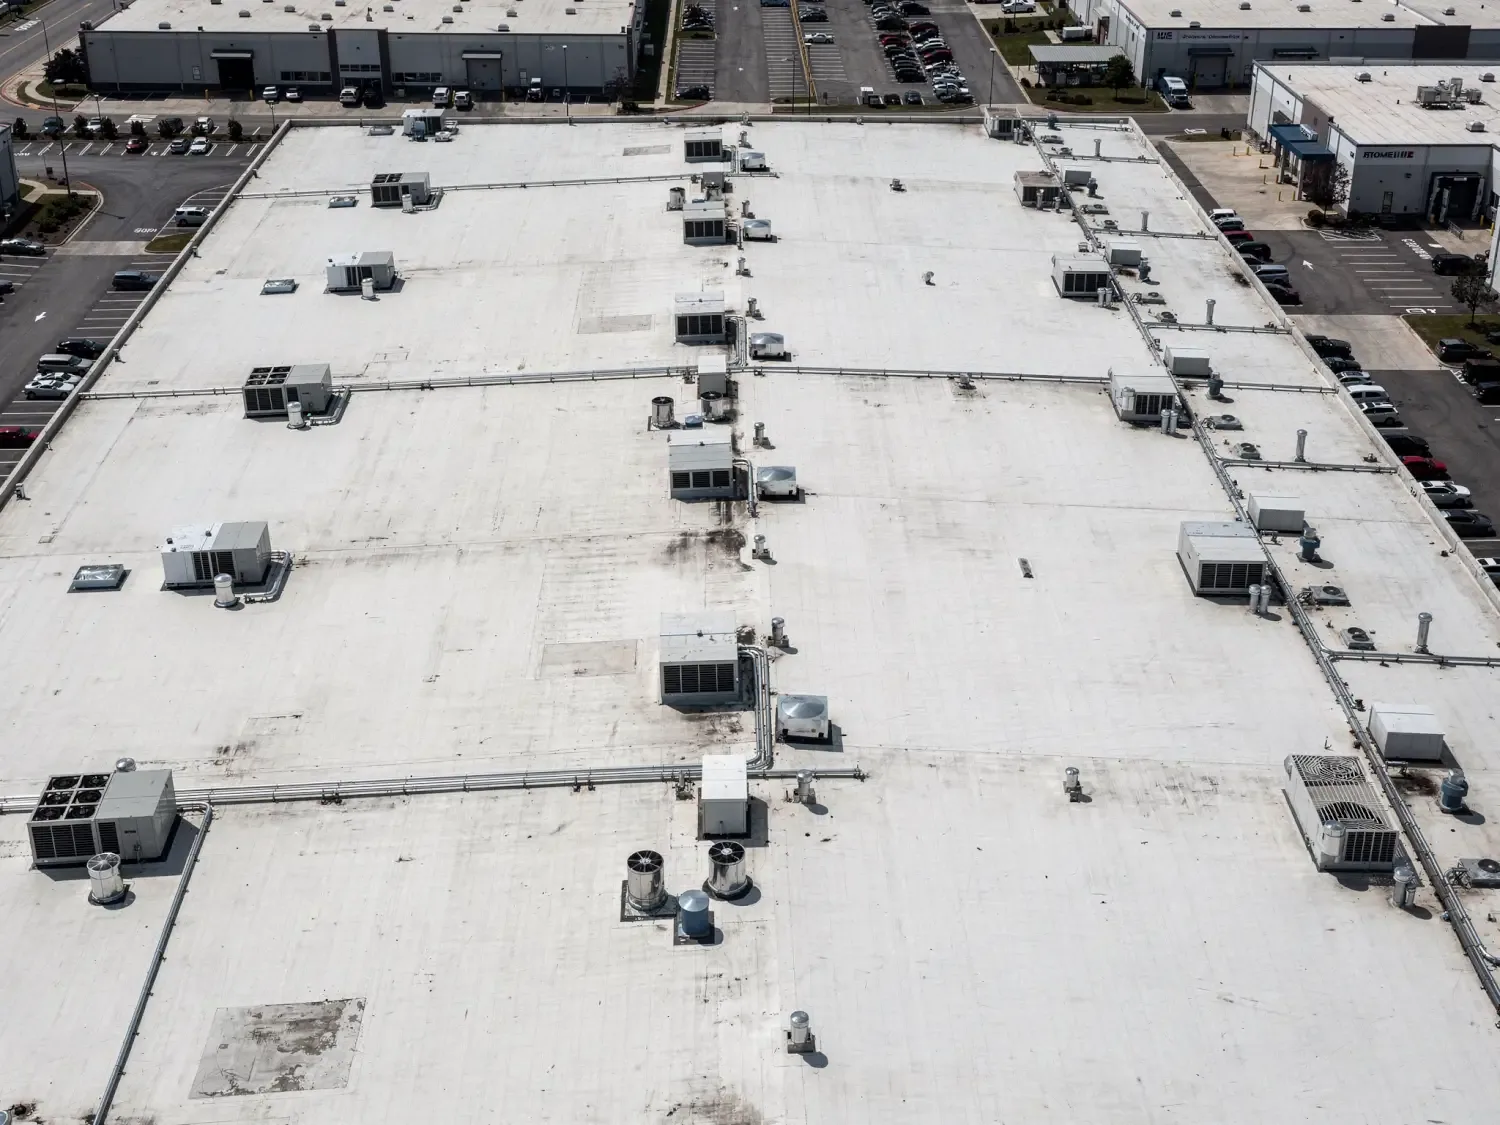
A warehouse or distribution building may share long roof spans, yet door operations and clearances differ by facility. The building label does not establish the actual roof. We compare the measured assembly and access needs before specifying materials. A metal roof retrofit review can assess panel condition and new system interfaces, while a replacement scope states where removal and new edge details are included.
What belongs in the hangar roof service record?
The service record identifies the bay, panel or membrane system observed, door opening, eave and ridge details, repair location, fasteners or flashing replaced, and any test area. Photos should include a bay marker or drawing reference so the facility can return to the same point. We list areas not accessed, temporary closures, and any condition awaiting engineering or equipment review. A closeout note can also record door restrictions during the work period and when the operating area was released.
Later inspection can compare panel movement, laps, gutters, and flashing with the prior record. Cambridge winter guidance reports heavier precipitation and more frequent flooding, making drainage history a useful item to keep with the roof map. It does not prove a hangar has a drainage issue. The next visit checks what changed, labels the evidence, and updates the repair boundary. That record helps a facility manager connect roof maintenance with safe operation of each bay.
Where a maintenance or office bay adjoins the main span, we map its roof plane and drainage separately. A leak path across that junction can involve the eave flashing, wall line, or a lower membrane termination. The work note names the bay and transition so the next inspection can return to the same point without assuming that every roof plane moves or drains alike.
The hangar record should connect the inspection to door tracks, structural transitions, equipment penetrations, and the roof bay that protects the aircraft space. We photograph any open seam or displaced edge before material is moved and mark whether the interior bay could remain protected during the repair. If a large opening is needed, the work plan identifies the temporary cover, wind exposure, lift clearance, and the person who accepts the closure. A door movement or mechanical change may affect a repaired flashing later, so the closeout notes what neighboring components were checked. This keeps a localized roof repair distinct from aircraft-door or structural work.
Commercial Roofing Questions
Can roofing work continue while hangar doors are operating?
The facility contact sets door cycles, aircraft movement, and the work zones that must remain open. We phase the roof section and barriers around those rules, subject to weather and the condition found.
How do you inspect the area above a large door?
We check the eave, head flashing, panel termination, gutter, track interface, and adjacent seams. The report distinguishes visible evidence from any concealed condition that needs testing.
Can a metal roof be coated instead of repaired?
Coating suitability depends on panel attachment, corrosion, seam design, drainage, substrate, and product requirements. We inspect the assembly before recommending a coating or metal repair.
What happens if the leak starts during overnight operations?
Our emergency response is available at all hours, including holidays. We locate the opening, coordinate a safe access window, and record temporary protection and the remaining permanent scope.
What drawings should the facility share?
Send the roof plan, structural or panel information if available, door and equipment layout, reported leak location, access restrictions, and operating contact. The field inspection confirms what is present.
Related Roofing Work
More Property Types We Roof
Browse every page in Property Types We Roof, or request a roof assessment and we will walk the roof with you.
Map the hangar roof by bay and opening
Send the Cambridge-area address, roof and structural plans, reported condition, door and equipment layout, access contact, and operating window. We will document the roof system and repair limit by bay.