
Commercial Roofing in Mid-Cambridge, Cambridge, MA
Plan commercial roof repairs and inspections in Mid-Cambridge, MA, with building-specific access, drainage checks, and documented next steps.
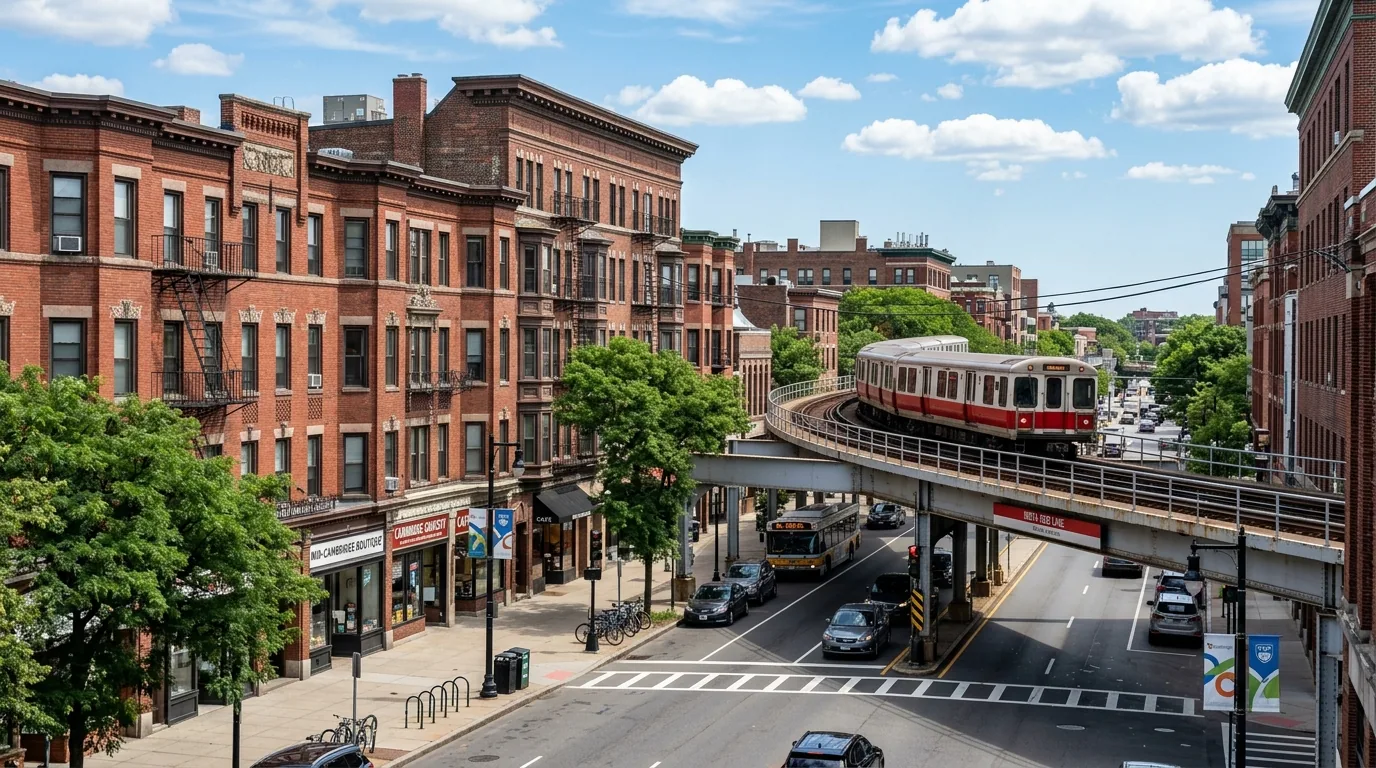
Overflow capacity at a low parapet changes the inspection order after a storm, even when the field membrane looks intact. Mid-Cambridge, Cambridge, MA, is a high-density neighborhood between Somerville, Massachusetts Avenue, Kirkland Street, and Prospect Street. Central, Harvard, and Inman Squares occupy three corners, while Massachusetts Avenue serves as the commercial spine. The area also includes Harvard University, Cambridge Hospital, Youville Hospital, Cambridge Public Library, and City Hall. Those institutions and corridors give a property manager real access and operating contacts to identify, but they do not establish the roof assembly at any individual address. We match the leak report to the plan, inspect nearby drains, seams, curbs, and edge transitions, and mark what is observable before selecting a test. Cambridge reports heavier precipitation, more frequent flooding, and additional thaw-freeze swings in winter; our scope remains tied to the roof section examined.
How do public and institutional routes affect access?
Before a roof walk, we identify the building contact, approved entrance, room below, and any restriction on tools, noise, or equipment shutdown. A public library, hospital, university facility, municipal building, or commercial property can have different access procedures; we confirm the actual rules rather than assume them from the institution type. The field walk records membrane and seam condition, curb flashing, conduit entries, parapet joints, drain bowls, overflow openings, and the route used for maintenance. If a roof hatch opens beside an intake or a protected service path, that relationship belongs on the field sheet. A commercial inspection includes overall roof views and close photographs of details that could control the repair boundary. Any area that could not be entered or was hidden by equipment is listed as uninspected, not treated as a clean result.
Which observation helps explain the interior leak?
We start with the reported room, date, weather at the time if known, and whether the leak changes with equipment or rainfall. The visible ceiling point is compared with slope, joints, drain locations, and penetrations above. Water can move beneath the membrane or along the deck before reaching a finish, so a nearby tear is not automatically the source. We document the likely paths and choose a scan or opening only when it can discriminate among them. Any moisture reading is tied to its method and tested section. Cambridge climate planning identifies heavier storms and flooding risk, but that city-level context does not confirm storm damage at one building. A moisture scan can help focus a test when the conditions suit infrared comparison; the opening then records the layers and substrate at that point. The written finding distinguishes the visible defect from concealed material that remains unverified.
What makes a patch boundary defensible?
A patch should connect to stable material, address the failed detail, and leave drainage intact. We check attachment, membrane compatibility, seam width, insulation, deck response, curb height, drain elevation, and metal termination before setting limits. If a hospital or university roof contains equipment that cannot be moved during the access window, we mark the concealed area and do not extend an inspection finding through it. A recover changes the roof height; drains, overflows, thresholds, and flashings must still function after installation. Coating requires a suitable substrate, prepared surface, and compatible reinforcement at details. Replacement involves removal and temporary protection as sections are exposed. A recover assessment lists the conditions that could rule it out, while a ponding-water review traces low areas to drainage and deflection evidence before assigning a remedy. The estimate separates observed quantities from work that depends on a test opening.
How should public-facing work be staged?
We agree roof access, staging, pedestrian or service routes, protection below, and the closeout point before work begins. The contact responsible for the building confirms any patient, student, visitor, library, or municipal operating constraints. We do not infer a public entrance or delivery location from the neighborhood's street pattern. For a hospital or facility that cannot suspend equipment, the work plan identifies the active systems and who can approve a change. Cambridge reports more thaw-freeze swings and heavier winter precipitation, so exposed materials need a secure stop point at the end of each shift. A staged roofing plan can sequence noisy or open-roof steps and note temporary protection. Each day's closeout photo should show the completed detail, drain status, and remaining section. If weather interrupts, the work resumes only after the substrate and closure can be inspected again. We also confirm whether temporary protection affects an overflow opening or maintenance path, and remove or secure it before leaving. Where a roof section sits over a room with sensitive operations, the property contact receives the stop condition before work starts. A change in scope is recorded with a photograph and a revised boundary, not folded into the original authorization without review. These small controls help the next shift pick up at a known point and give the owner a clean closeout record.
Which records help compare roofs across the district?
For a portfolio, keep one roof file per address and a separate summary of due dates and capital priorities. The source data should include roof plan, system record, drain map, equipment changes, access contact, inspection method, test location, repair material, and dated photos. If the manager also coordinates Central Square and Harvard Square, do not use a finding from one section to label the other. A condition report can distinguish a confirmed leak, a watch item, and a question that still needs access. A maintenance visit can recheck repaired seams, overflow openings, and details disturbed by mechanical work. The record should identify the person who accepted a temporary measure and the condition for replacing it, so an interim response does not silently become the permanent roof history.
What should be ready for an urgent visit?
Send the Mid-Cambridge address, roof plan or system records, reported room and timing, prior repair details, access contact, and any operating limits. For a hospital, school-related, library, or municipal space, identify who can release the roof and the room below. Emergency response runs around the clock, including weekends and holidays, when water is actively entering. The first visit can establish temporary protection and document the affected section; permanent repair follows when the assembly, preparation, and work window are confirmed. The closeout lists observed findings, test results, areas not reached, and any follow-up required. Timing and cost depend on access, substrate condition, compatible material, weather, staging, and whether other trades must complete a curb or support first. A clear handoff lets the property contact act on the finding without treating an untested section as resolved.
Commercial Roofing Questions
Does a stain near a hospital or university prove a roof leak?
It is a report to investigate, not a confirmed source. We trace the room against roof plans and examine connected drains, seams, curbs, and edges before defining the repair.
What can you verify during a short access window?
We can document accessible roof sections, visible details, and targeted tests agreed in advance. Areas blocked by equipment or access limits are listed for follow-up.
When might a recover raise a drainage concern?
Added height can change the relationship between membrane, drains, overflows, and thresholds. We check those elevations and the existing layers before deciding whether a recover is viable.
How do you protect visitors or staff below the work?
The building contact identifies occupied rooms and public routes. We plan interior protection, staging, debris handling, and the temporary closure for each section before opening the roof.
What should remain in the repair file?
Keep the section label, photos, material, test method, repaired boundary, and any area left untested. Record the closeout condition and the next action owner.
Related Roofing Work
More Service Areas
Browse every page in Service Areas, or request a roof assessment and we will walk the roof with you.
Connect the reported room to the roof
Send the Mid-Cambridge address, roof plan or system records, reported condition, access contact, and work window. We will record the roof section, evidence, and next step.