

Commercial Roofing in Medford, MA
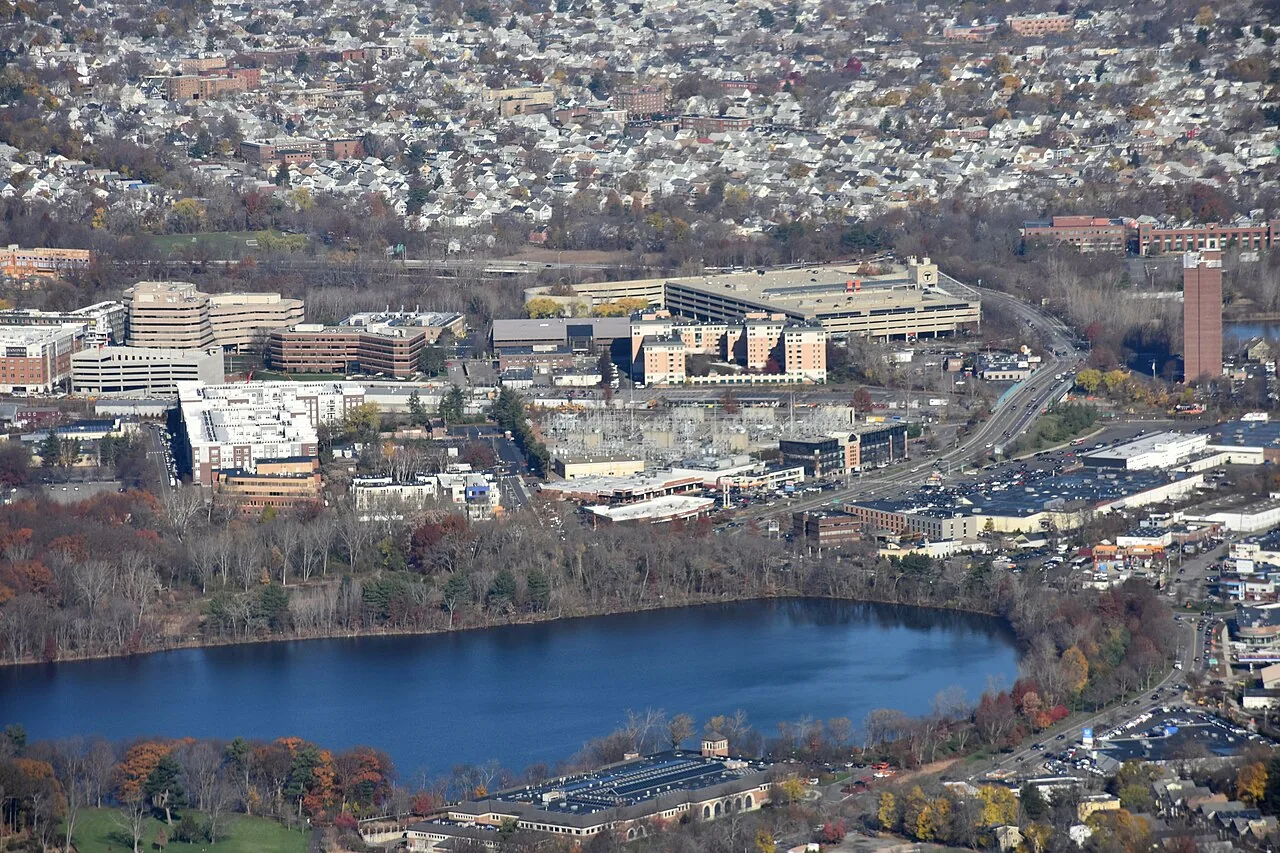
Commercial roofing in Medford, MA for mixed-use, retail, office, and light-industrial properties. We inspect roof details and plan around access and operations.
A split at a rooftop conduit can send water under flashing before a ceiling mark appears. Medford’s commercial buildings range from mixed-use storefronts to light-industrial properties along Mystic Avenue. Mystic Avenue includes commercial, mixed-use, and light-industrial areas, while Haines Square is another busy business district. That range puts the actual roof assembly, access route, and operating schedule at the center of the inspection. We check the membrane, curb, edge, drain, and overflow details, then set a repair boundary from what the roof shows. Medford’s access to I-93 and other major routes can help with material delivery, but every site still needs its own staging and loading plan.
Which property record matches the roof?
A Medford property file may combine original roof plans, tenant records, and later equipment changes. We confirm the drawing revision and site address, identify the membrane from field details, then compare the plan with seams, fasteners, drains, and curb heights. Along Mystic Avenue, commercial and light-industrial uses sit within a corridor that also allows mixed-use development. Haines Square has storefront and business activity beside streets and sidewalks rebuilt in 2023. Neither district label identifies a roof assembly or maintenance history. We confirm the property contact, safe roof route, and equipment restrictions before opening a detail. A commercial roof inspection records the accessible area and any mismatch between plan and field. Drain capacity and overflow height are checked separately because a clear bowl does not confirm that the surrounding membrane is sound.
A flat roof may cover offices, retail, or production space, but the roof plan and field conditions tell us whether the assembly is adhered, mechanically attached, or built in layers. We check perimeter details, penetrations, and drain locations before estimating quantities. A plan that stops at the property line or omits a later equipment change needs a field update before the owner compares repair and replacement costs.
Where can a leak move before it shows?
A ceiling mark in a retail suite or office does not establish that the roof entry sits directly above it. We trace the report to the nearest roof section, check up-slope seams and penetrations, and inspect where water can pass behind a curb or parapet. A visible opening is photographed as an observation; possible moisture below the sheet needs an appropriate scan or test opening. We record whether the test was completed, where it occurred, and how the area was closed. In a multi-property portfolio, Cambridge Street corridor coverage is a separate service area; its building findings do not define the assembly at a Medford address. The leak map stays tied to the property inspected.

Which field measurements set the repair scope?
A district’s commercial mix does not define the roof area, system, or repair quantity. We measure the work area from plans and field dimensions, then check layer count, substrate, attachment, drain elevations, and edge transitions. Mystic Avenue’s commercial subdistrict permits light-industrial uses, while other sections allow mixed residential and commercial buildings. Those uses can change access and interior coordination, but the property address and roof plan define the project. A recover must fit bowl, scupper, curb, and parapet heights. A recover evaluation checks those limits; a TPO system or another assembly is specified only after we identify the existing material. The estimate separates measured quantities from labor for access, protection below, preparation, and return trips.
How do we plan around Medford operations?
Retail, office, residential, and light-industrial activity can create different access needs across Medford. We confirm work hours, roof entry, material route, equipment shutdowns, and the area below with the responsible contact. Before removing membrane, we set interior protection and a temporary roof termination. Haines Square’s business district includes active streets and sidewalks, so staging and pedestrian routes need to be clear before a lift or material delivery arrives. An occupied-building plan can sequence work by roof section, with access limits and completed details recorded before the crew moves on. If a repair sits over a tenant or shared space, we confirm who will monitor the area below and whether temporary ceiling or equipment protection is needed. A water test waits until discharge and interior observation can be controlled. We mark the work boundary, identify what can stay in operation, and set an agreed pause point before opening the membrane. The specific property plan, not the district’s general use mix, determines who releases the space and when.
What changes the repair schedule?
Material identification, concealed moisture, test openings, interior protection, loading access, and design review can change when permanent work can close. We record what is ready, what requires an owner or engineer decision, and what can be secured temporarily. Medford sits near major regional roads, including I-93, but traffic and delivery access still depend on the property’s entrance, loading area, and allowed work window. A multi-town portfolio that also serves Arlington needs a separate roof record and work window for each address; Medford scheduling follows its own access and operating conditions.
What belongs in the roof file after work?
Keep the roof plan, confirmed system, repair material and method, photos, test locations, access limits, and open questions with the property address. When a parapet, curb, or edge follows a project detail, record the drawing revision used for the repair. A condition report can preserve observations and action by section so a manager can distinguish a temporary closure from permanent repair. Unaccessed roof areas stay identified as uninspected. A return visit can check the same seam or drain after weather changes and compare the closeout photo with the current condition. Mixed-use buildings in Medford can have multiple occupants, so each roof area stays attached to its own address and operating contact.
What should the Medford property contact provide?
Send the Medford property address, current roof plan, available system submittals, reported leak location, prior repair record, access contact, and work window. Identify retail, office, residential, light-industrial, or equipment restrictions that affect the section below or the route to the roof. We inspect connected transitions, record what the field confirms, and state any test or design review still needed. Emergency response is available around the clock, including weekends and holidays, to limit active water entry while permanent work waits for suitable conditions. The closeout separates temporary stabilization from completed repair and identifies any roof area not reached.
Commercial Roofing Questions
Which Medford properties can you inspect?
We inspect commercial, mixed-use, retail, office, and light-industrial roofs across Medford. The Mystic Avenue corridor and Haines Square have different building and access conditions, so we confirm the property address and work limits before scheduling.
Does a business or zoning district tell you the roof system?
No. We identify the membrane, attachment, insulation, deck, and drainage from plans and field observations. The district describes uses in the area, while the roof assembly determines compatible repair and recover options.
How do you plan around active tenants or deliveries?
The property contact confirms entrances, loading areas, roof access, equipment shutdowns, and hours when work can proceed. We set staging and temporary protection around those limits, then record the section opened and its end-of-shift closure.
Can a recover fit an older Medford roof?
A recover requires review of existing layers, deck condition, attachment, drainage, curb height, edge details, and loading conditions. We mark confirmed conditions and identify any test or design decision needed before recommending the added assembly.
What should stay with the closeout record?
Keep the address, roof section, before-and-after photos, repair material, test results, access limits, and any open item. Those details let a future inspection compare the same seam, drain, or edge after weather changes.
Related Roofing Work
More Service Areas
Browse every page in Service Areas, or request a roof assessment and we will walk the roof with you.
Schedule a Medford roof inspection
Send the property address, roof plan or system records, reported condition, access contact, and work window. We will document the roof section and separate repair needs from operating constraints.