
Commercial Roofing in University Park / Lower Cambridgeport, Cambridge, MA
Coordinate roof inspections and capital work across University Park and Lower Cambridgeport in Cambridge, MA, with building-level evidence and staged access.
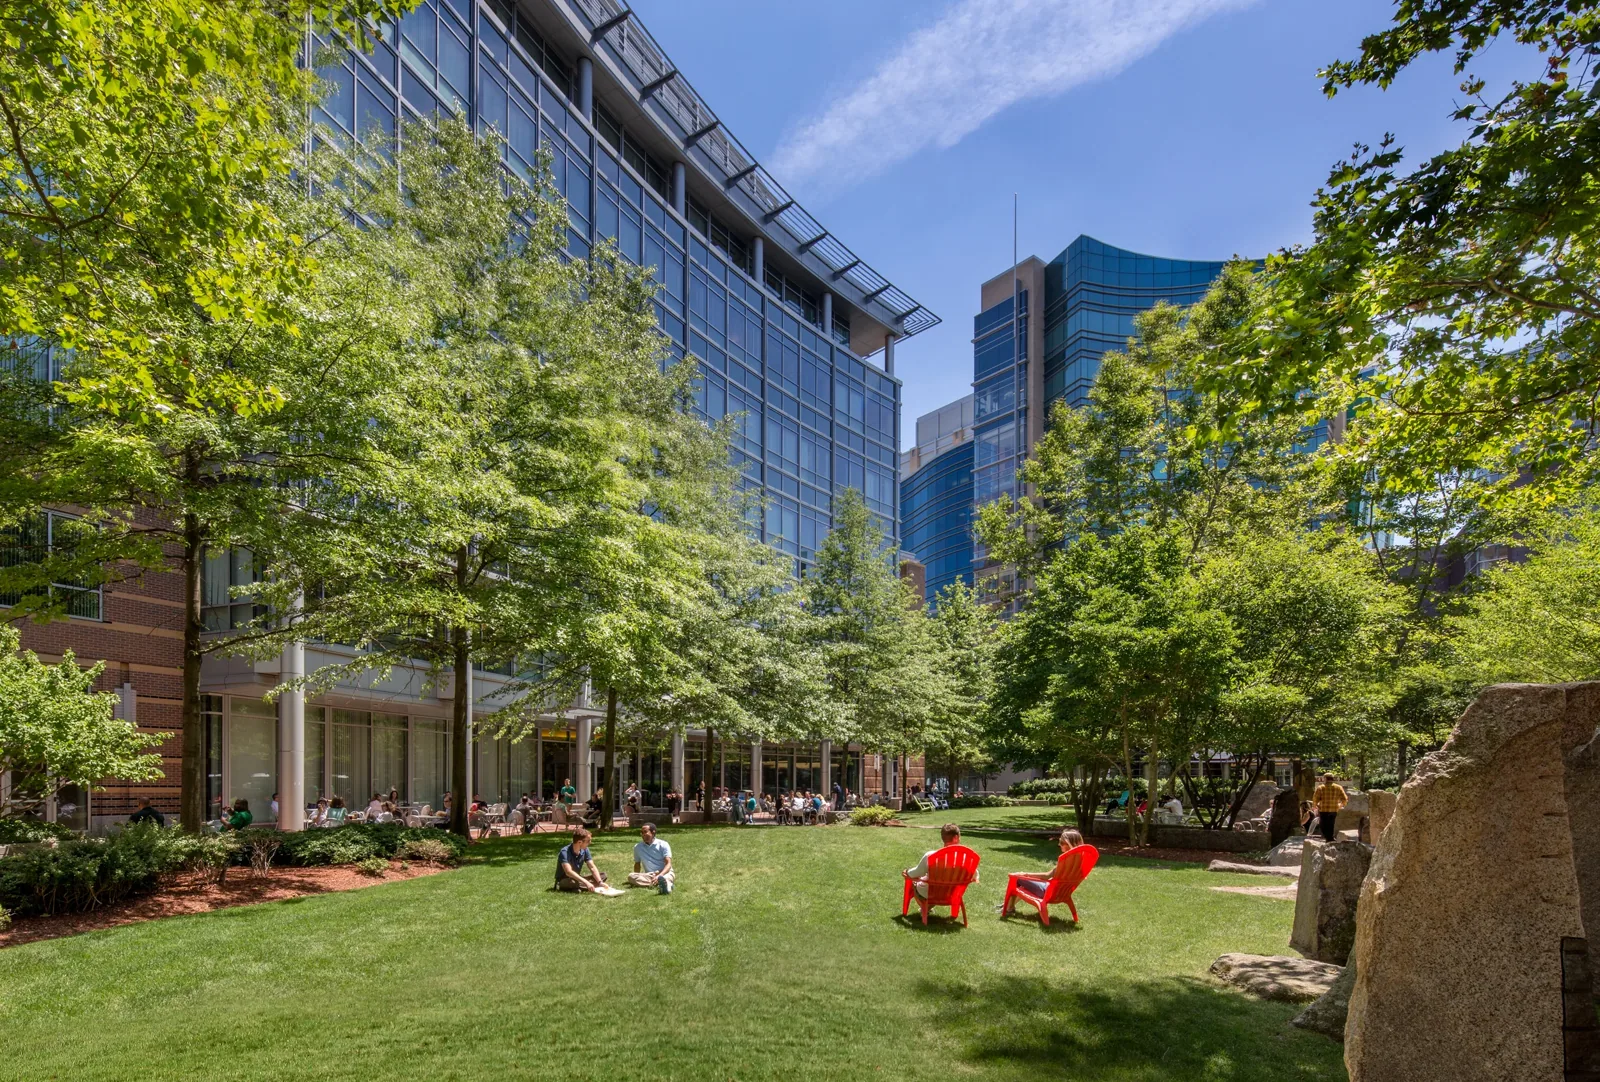
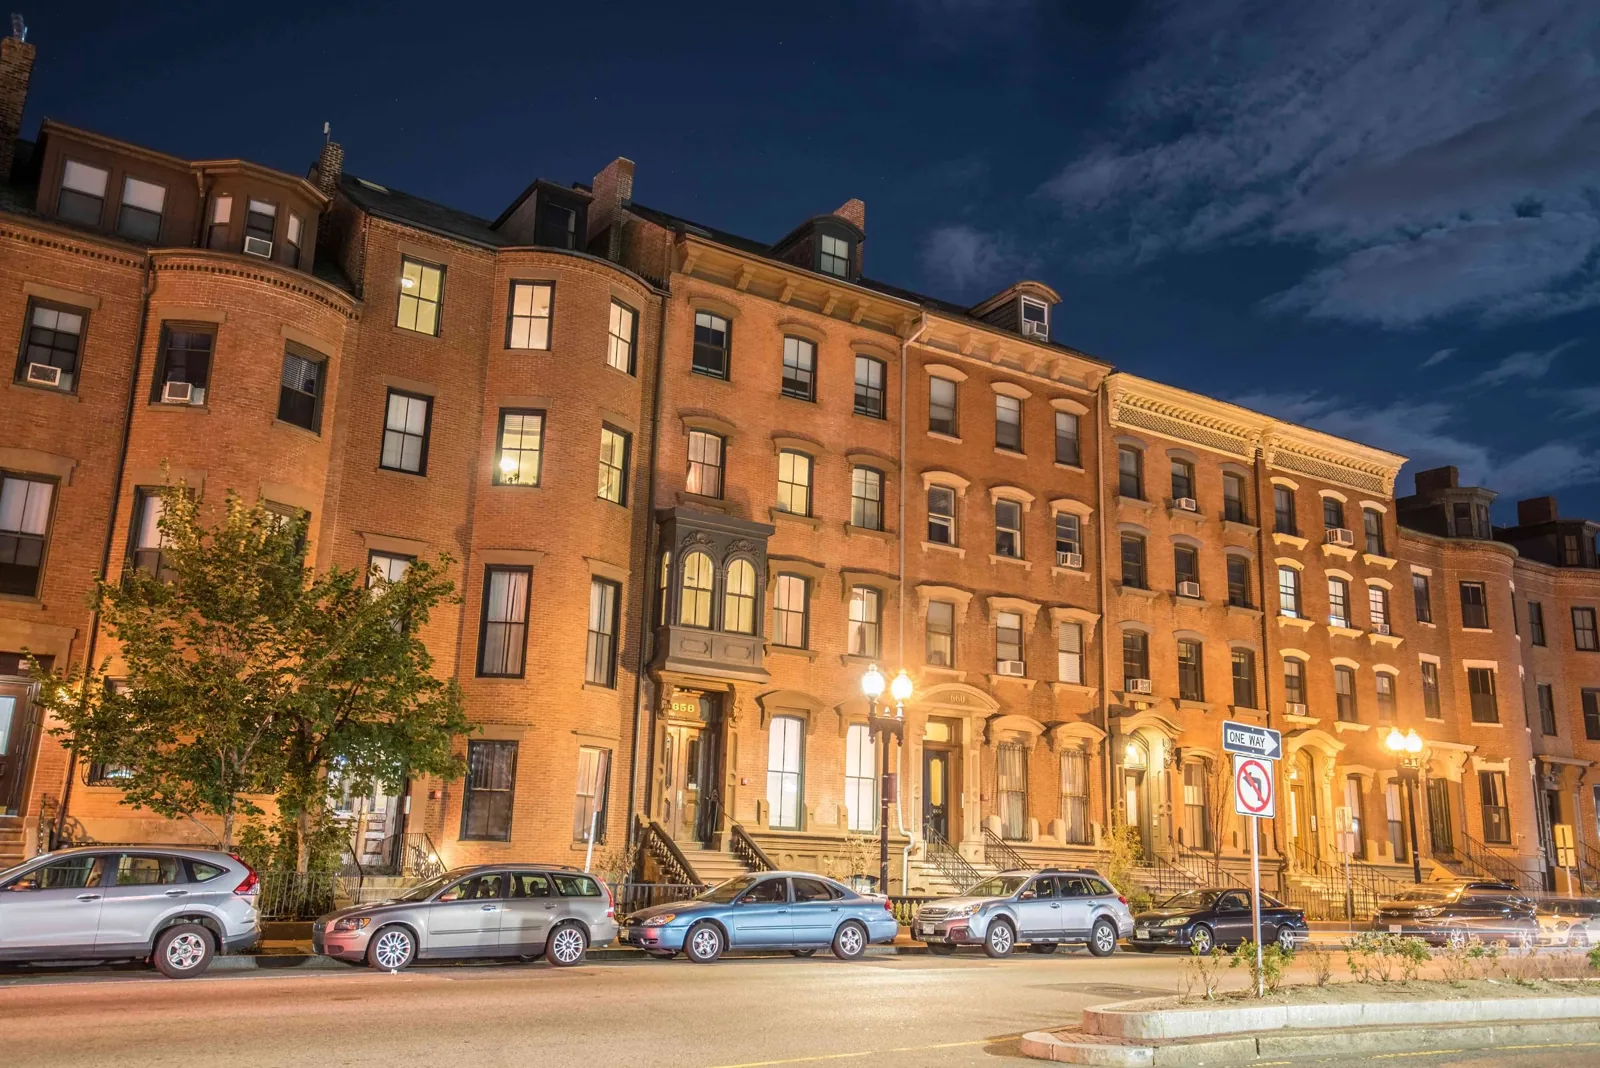
A roof section over an office wing can share a drainage route with a hotel or residential portion, yet the repair record has to keep each assembly distinct. University Park sits in Lower Cambridgeport, Cambridge, MA, as a 27-acre mixed-use development. The City reports 2.3 million square feet of office, commercial, hotel, and residential space there, with the district on the south side of Central Square connecting Cambridgeport and MIT-area commercial uses. Those figures describe the development, not roof area or construction. We begin with the building plan, access contact, reported condition, and system records, then mark the roof section before testing. Cambridge's climate planning identifies heavier precipitation, more thaw-freeze swings, and more frequent flooding as city-level concerns. We check the individual drain bowls, overflows, penetrations, and terminations, and record the conditions that control a repair boundary.
Where does the service route meet the roof?
A shared property may have several controlled doors, loading points, and roof access arrangements. Before arrival, we confirm which building and section are involved, who can authorize entry, and whether lifts, ladders, or interior protection require coordination. University Park includes office, commercial, hotel, and residential uses, so one contact may not clear access for every occupied portion. We do not infer a roof assembly or maintenance history from the development's size. On the first walk, we map drains, overflow paths, parapets, rooftop equipment, and transitions where different roof planes meet. A commercial inspection records the visible membrane and attachment details, with photographs tied to an identified section. Where safe access is unavailable or equipment hides a detail, the report names the gap instead of treating the obscured area as sound.
What connects an interior report to a roof section?
A stain in an office or hotel room may sit away from the entry point. Water can travel along a deck, insulation interface, or membrane lap before it reaches a ceiling, so we compare the reported location with the roof plan and trace connected details. At a multi-use development, each leak report needs its own building and room reference. We inspect likely seams, curbs, pitch pockets, drains, and edge transitions before opening a roof. If a moisture scan is appropriate, we mark the pattern and identify where a test opening would confirm its meaning. A scan does not by itself define wet material or authorize removal. A moisture survey can help locate a focused test when surface conditions support the method. The field sheet keeps the observation, instrument result, and destructive verification in separate columns so the repair limit follows evidence rather than proximity.
How do the options change with existing layers?
Repair, recover, coating, and replacement solve different conditions. A local repair may be appropriate when the membrane is identifiable, surrounding material is sound, and the detail can be tied in compatibly. A recover needs a dry, stable substrate, acceptable layer count, and enough clearance at drains, curbs, thresholds, and equipment. A coating needs an existing surface that can be cleaned, prepared, and detailed for the selected system. Replacement makes sense when the documented condition or moisture extent cannot be addressed reliably with a smaller scope. We verify deck response, insulation, attachment, seam condition, drainage, and perimeter tie-ins before pricing quantities. For a recover assessment, a recover review lists the evidence still needed on substrate and loading. If an active leak needs immediate containment, a repair visit can stabilize the opening while the owner evaluates longer-range work. Estimates separate mobilization and access constraints from roof quantities, and identify where further testing could change scope.
How can work move without closing every use?
Section sequencing starts with the building contact, not a generic campus map. We confirm permitted access windows, the function of exhausts and intakes, the space below, material staging, noise restrictions, and how a temporary closure will be secured if weather stops the shift. Office, hotel, commercial, and residential areas may have different schedules, even when they share a development. Cambridge reports more frequent flooding and heavier precipitation in winter, so each opened roof section needs a prepared closeout method and a forecast-aware work window. We list the work boundary, temporary protection, and restart condition for each phase. An occupied-building plan can coordinate those steps with property operations. The final record shows which section was completed, which remains under temporary protection, and whether another trade must finish a curb, conduit, or rooftop support before roofing can close the detail. Before work begins, we also confirm how the existing edge metal terminates, whether counterflashing can be reused, and which drains must remain open during each shift. These checks prevent a temporary work boundary from blocking an overflow path or leaving an exposed lap at the end of a day. If a mechanical contractor will alter a curb or support, we assign the roofing tie-in to a defined step and photograph it after closure. The building representative receives a short list of conditions that would pause work, including unsafe access or a substrate that differs from the records.
What should a multi-building file keep separate?
For each roof, retain its drawing revision, system record, drain map, equipment list, inspection date, photos, test locations, repair limits, and unresolved items. A portfolio file can summarize priorities, but it should not merge findings from separate structures. The development's size does not mean the roofs share a design, installation date, or moisture condition. If an owner also manages properties in Cambridgeport or near Central Square, those records need their own identifiers and inspection boundaries. A condition report can distinguish confirmed defects from watch items and can carry photos into a capital discussion. A recurring maintenance visit checks drains, exposed seams, and newly disturbed flashings, while preserving a dated comparison rather than assuming the last repair remains unchanged.
What records make the next visit useful?
Provide the exact building identifier, roof plan, available membrane or warranty records, interior report, and the contact who can approve roof and interior access. Note active construction, upcoming equipment work, restrictions on deliveries, and preferred work windows. During the visit, we will tie photos and readings to the roof section, identify any test opening, and give a written scope with temporary steps separated from permanent repair. Emergency response is available around the clock, on weekends and holidays, for active water entry. A temporary measure can reduce exposure, but it does not replace confirmation of wet insulation, deck condition, or a full repair boundary. Timing depends on what the opening shows, preparation and cure conditions, material availability, and whether other work must be sequenced first. The closeout lists completed items and the exact evidence still needed for a larger decision.
Commercial Roofing Questions
Does the reported square footage describe roof area?
No. The City figure refers to office, commercial, hotel, and residential space in the development. We measure or verify the roof areas from plans and field conditions before preparing quantities.
Can one maintenance plan cover every building?
A portfolio schedule can coordinate visits, but each roof needs its own system record, drain map, condition findings, and repair history. We keep building-level evidence separate when setting priorities.
What if a scan finds a broad moisture pattern?
We map the readings and choose test locations that can change the removal boundary. A test opening confirms only its observed layers, so additional checks may be needed before pricing all affected areas.
Can roofing work be staged around hotel and office operations?
Yes, where access and protection can be maintained. We confirm each contact, route, work window, and temporary closure before dividing the project into sections.
When can a recover be priced with confidence?
After we confirm the existing assembly, layer count, substrate, drainage, and clearances. If moisture or deck conditions remain uncertain, we identify the test that would settle the scope.
Related Roofing Work
More Service Areas
Browse every page in Service Areas, or request a roof assessment and we will walk the roof with you.
Map each roof before setting priority
Send the University Park or Lower Cambridgeport building identifier, roof plan or system records, reported condition, access contact, and work window. We will return section-specific findings and next steps.