
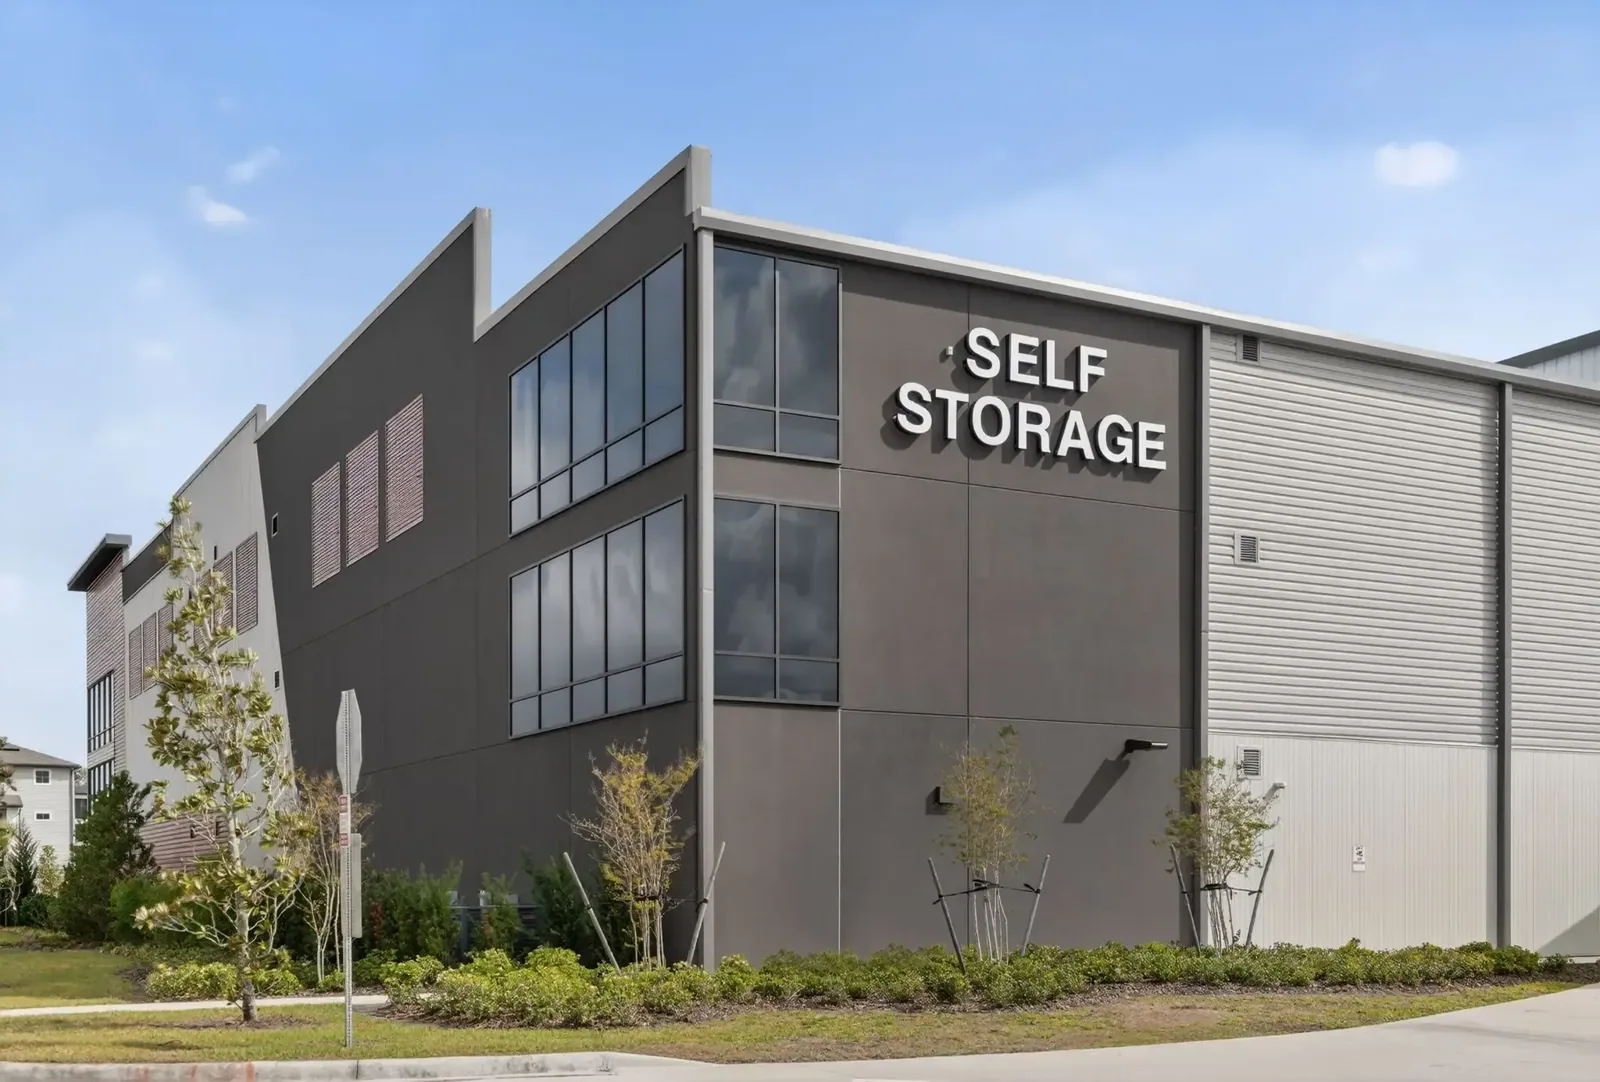
Self-Storage Roofing in Cambridge, MA
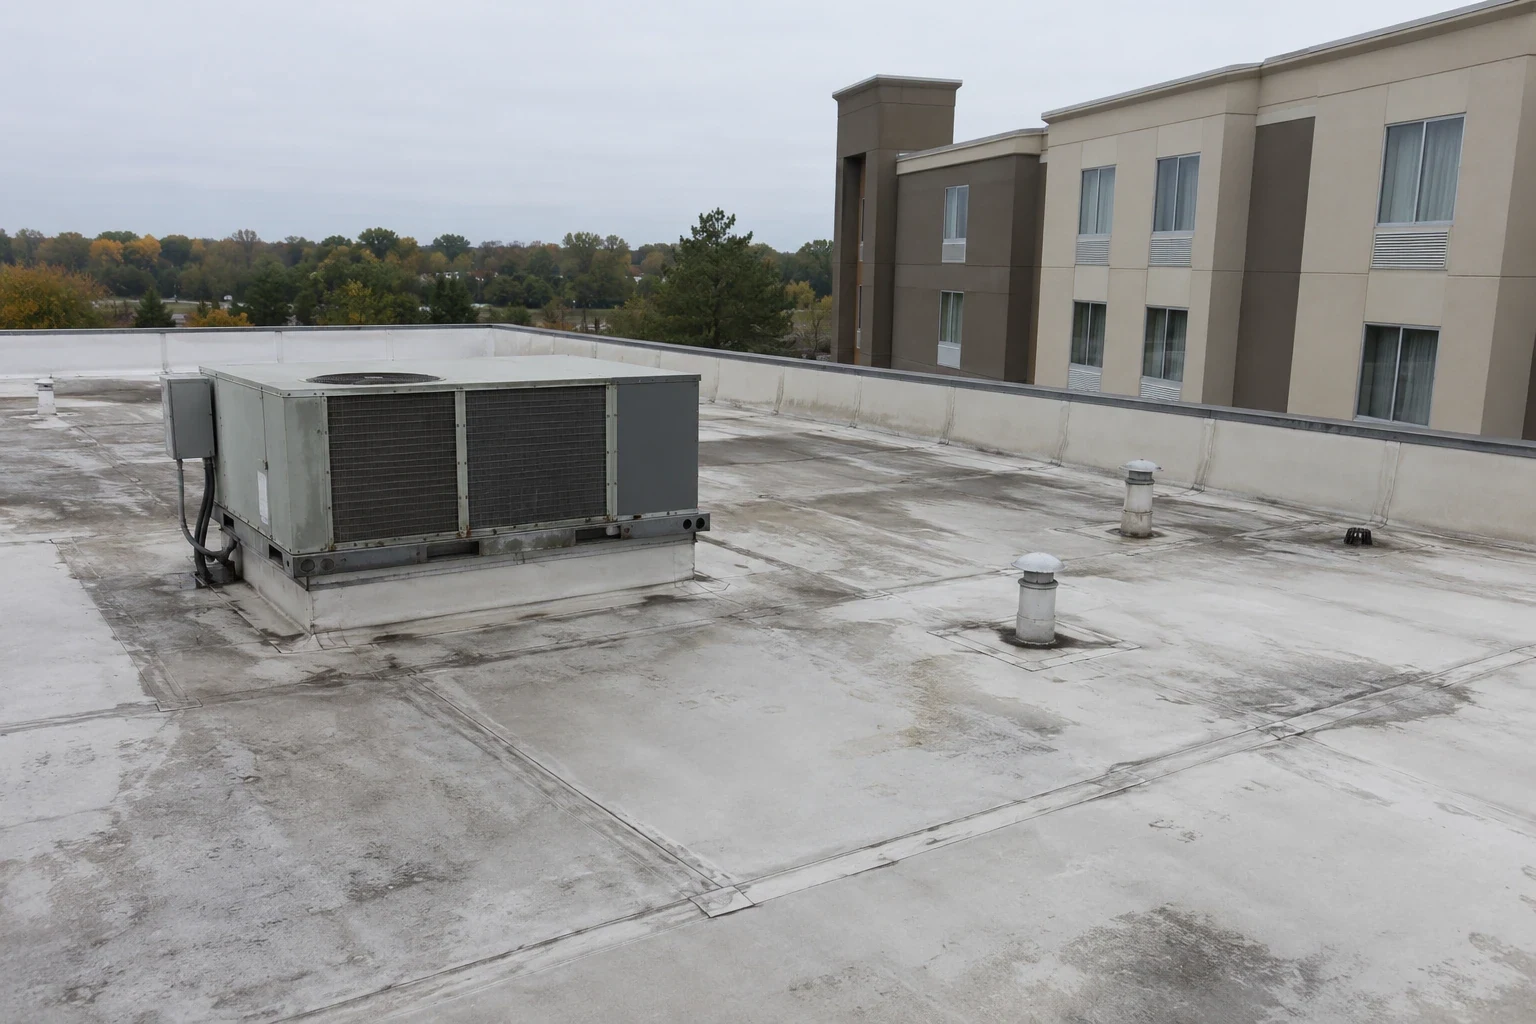
Inspect Cambridge self-storage roofs for drainage, unit protection, loading access, and phased repairs with a clear record by building section.
A drain bowl above a double-loaded corridor can set the first inspection boundary at a Cambridge self-storage property. We trace water to the outlet, check the adjacent seam and curb flashings, then mark which units and drive aisles sit below. Cambridge winters bring more variable freeze-and-thaw conditions, stronger precipitation, and recurring flood exposure. We check drainage and overflow details, then use the roof walk to record the condition of each section. Cambridge Highlands has commercial and light-industrial uses near Alewife Brook Parkway and Route 2, and Alewife includes retail, apartments, offices, and auto-related businesses. That mix of commercial and light-industrial uses makes delivery planning and separated customer circulation useful parts of the service route.
Which roof details can put stored contents at risk?
We compare a reported unit location with roof slope, membrane seams, roof hatches, exhausts, parapets, and drainage points above it. Water can travel along a deck or insulation joint before reaching a ceiling or corridor, so we do not draw a repair boundary from the interior mark alone. We photograph visible openings, note ponding or debris, and identify where moisture testing could confirm concealed conditions. For a building with several wings, each roof section gets its own label and finding.
Storage facilities can have long rows of doors, exterior circulation, and mechanical penetrations, but the roof plan and field walk confirm their location. A roof inspection can map findings to a unit row or building section. If water collects near an outlet, a drain and overflow review checks the path beyond the bowl. A ponding-water assessment can distinguish blockage from a settled area or other assembly issue before work is specified.
How can repairs proceed while tenants use their units?
The property contact identifies gate hours, occupied units, loading aisles, drive lanes, stair access, and any areas that cannot be blocked. We place barriers below the active roof section, set a material route, and determine where a lift can operate without crossing customer paths. Before the crew leaves, the open area is closed against weather. If wet insulation or a deck condition requires a larger opening, we document the change and agree on the expanded boundary before continuing.
Cambridge Highlands sits near Alewife Brook Parkway and the Alewife Red Line station, while Alewife Brook Parkway and Route 2 provide regional access to the district. The manager confirms gate hours and the service entrance before we stage materials or equipment. An occupied-site sequence can set the daily closure point and customer notices. At a property in the Alewife area, we still map the actual loading lane and roof hatch with the on-site contact. Our emergency response is available around the clock, including holidays, when an active opening needs prompt attention.
Does the storage roof need a repair or a larger project?
A localized seam, penetration, or edge problem may be repaired when the surrounding membrane and substrate remain sound. Multiple wet areas or repeated failures call for testing before a recover or replacement decision. A recover depends on existing layer count, attachment, moisture, drainage, structural capacity, and clearances at curbs. Replacement permits inspection of concealed construction but adds tear-off, debris handling, tenant protection, and daily dry-in. We document what each option includes and the findings that support it.
A warehouse roof may have different operations from a flex-industrial building, even if both use low-slope construction. We confirm membrane type and condition from the roof records and field inspection. We inspect the installed system, then compare compatible repairs, coatings, recover, or replacement. A coating review checks substrate and adhesion; a recover evaluation records test openings, layer count, and remaining heights.
What does a storage roof work window include?
The work window starts with site contact details, unit access rules, roof access, staging, and customer traffic. We divide the roof into manageable sections and confirm which drive aisle or corridor remains open during each phase. Material lifts, debris handling, and hot work can require separate limits. Weather and concealed conditions can change that order, so the field lead records where work stops and how the surface is temporarily protected for the next shift.
A field sheet can note which units were below the active area without attaching a tenant’s private information to roof photos. If a temporary dry-in remains in place, the handoff lists its location and follow-up date. Heavier winter precipitation and more frequent flooding make the daily outlet check useful during the work period. A roof condition report can retain the section map, open items, and repair evidence for the manager’s next maintenance review.
For long rows of units, the service log should identify which roof bay was tested and whether the result applies to the next section. A moisture reading is tied to its test method and location, not copied across an entire building. This lets the manager match an interior report to the roof map while protecting unrelated tenants from a wider closure than the evidence supports.
What should the manager retain after a repair?
Closeout identifies the building, roof section, repaired seam or penetration, material where confirmed, and any testing or deck work. Photos include a reference point that staff can find without climbing to the roof from memory. We list sections not accessed, areas still under temporary protection, and conditions requiring another visit. This lets the manager tell the difference between a completed repair and a short-term measure while keeping tenant communications tied to the affected building area.
Later inspections can compare drain bowls, seams, and edge transitions with the same map. Cambridge winters put drainage points under added pressure, so we document any blockage, ponding, or damage the inspection confirms. A clear closeout record helps staff schedule the next walk and review whether a previously repaired area changed. It also gives a new manager enough information to resume the work without treating an old unit report as proof of current roof damage.
After the repair, the manager should know which building and unit row sat below the work, whether contents were protected or relocated, and which roof section was opened. We do not need tenant names in the roofing file; a unit or plan reference is enough to track the work boundary. The report lists the access path, daily closure, patch material, test results, and any area not inspected because units or stored property blocked the route. For multi-building storage sites, each structure keeps a separate roof map and maintenance history. If a leak returns, staff can compare the new report with the exact drain, seam, or penetration repaired earlier.
Commercial Roofing Questions
Can tenants keep access to storage units during roof work?
The manager identifies occupied areas and circulation routes before work. We phase the active section, set barriers and lift locations, and confirm which drive aisles remain open, subject to weather and site conditions.
How do you identify which units are below a leak?
We compare the unit or corridor report with the roof plan, then trace seams, curbs, and drainage above it. The report labels the inspected section and any area that still needs moisture testing.
Can a roof leak be handled after business hours?
Our emergency response is available day and night, including weekends and holidays. We locate the opening, coordinate access with management, and document temporary protection for the permanent repair scope.
When does a storage roof need replacement instead of repair?
We review the extent of damage, moisture, layer count, attachment, deck, drainage, and prior repairs. Testing and field inspection show whether a localized fix or broader work is supported.
What should the operator prepare for an inspection?
Provide the Cambridge address, roof plan or records, affected units or aisles, gate and access rules, site contact, and work window. The walk confirms the assembly and repair limits.
Related Roofing Work
More Property Types We Roof
Browse every page in Property Types We Roof, or request a roof assessment and we will walk the roof with you.
Tie the roof scope to storage access
Send the Cambridge address, roof plan or system records, reported unit or aisle, access contact, gate rules, and preferred work window. We will inspect the roof sections and document repair options.