
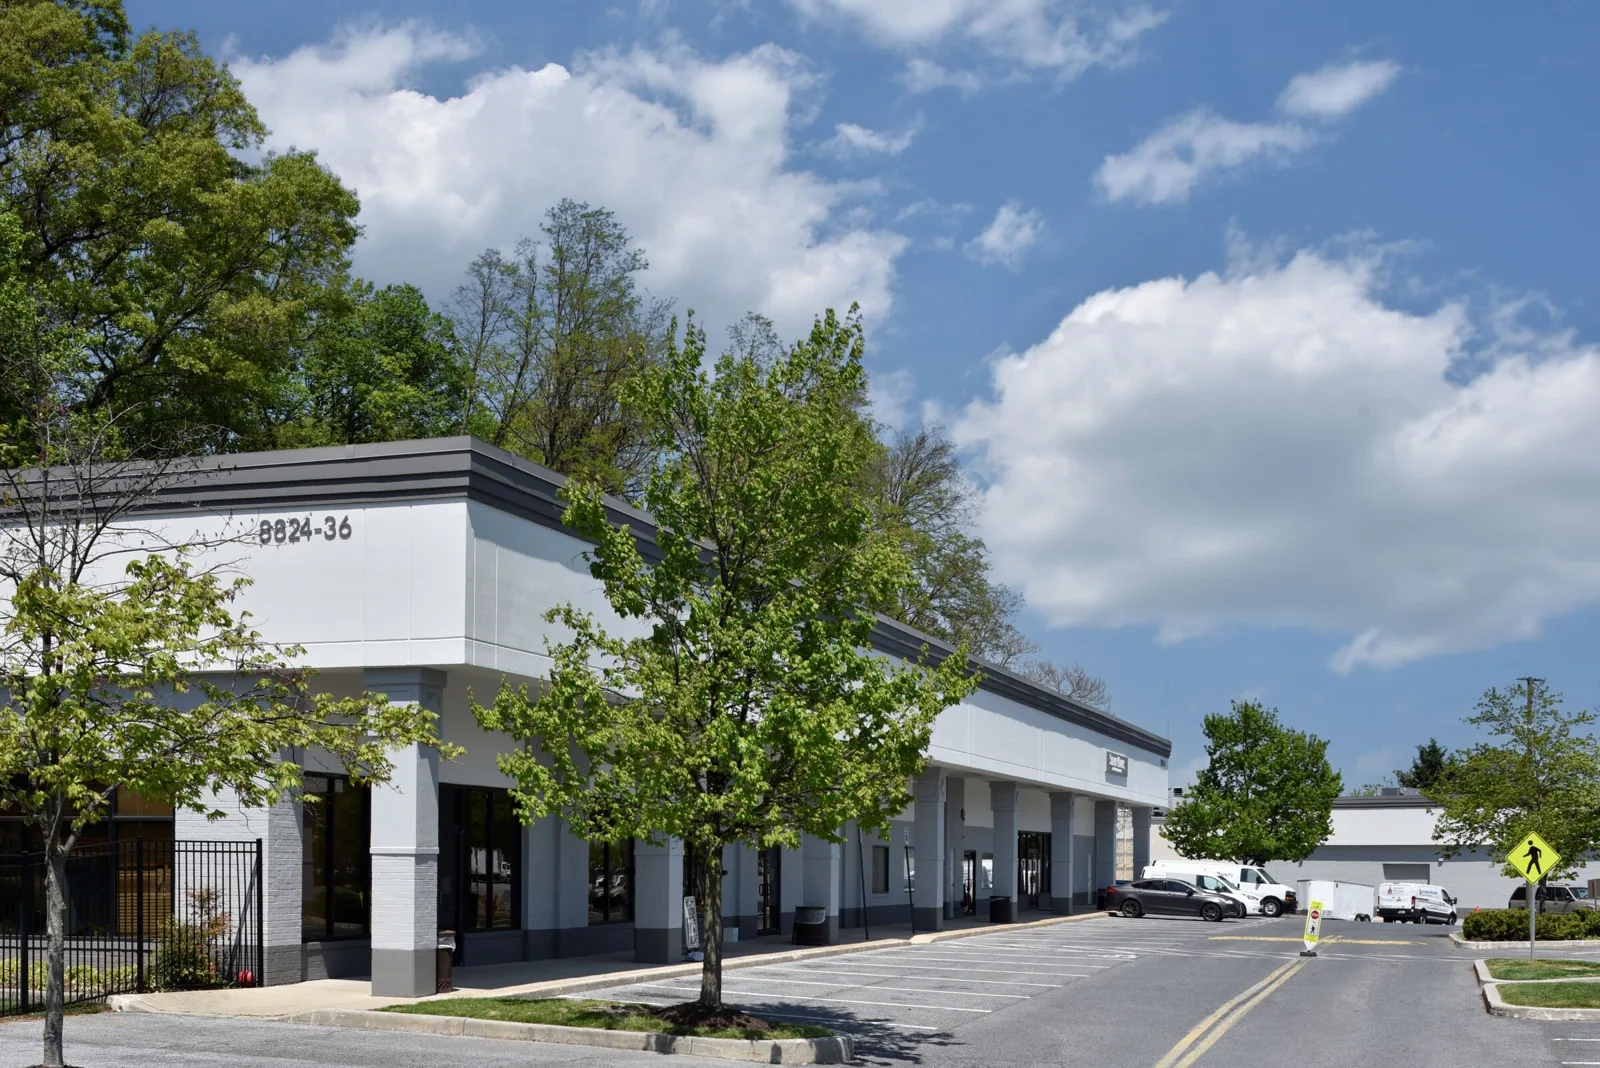
Flex Industrial Roofing in Cambridge, MA
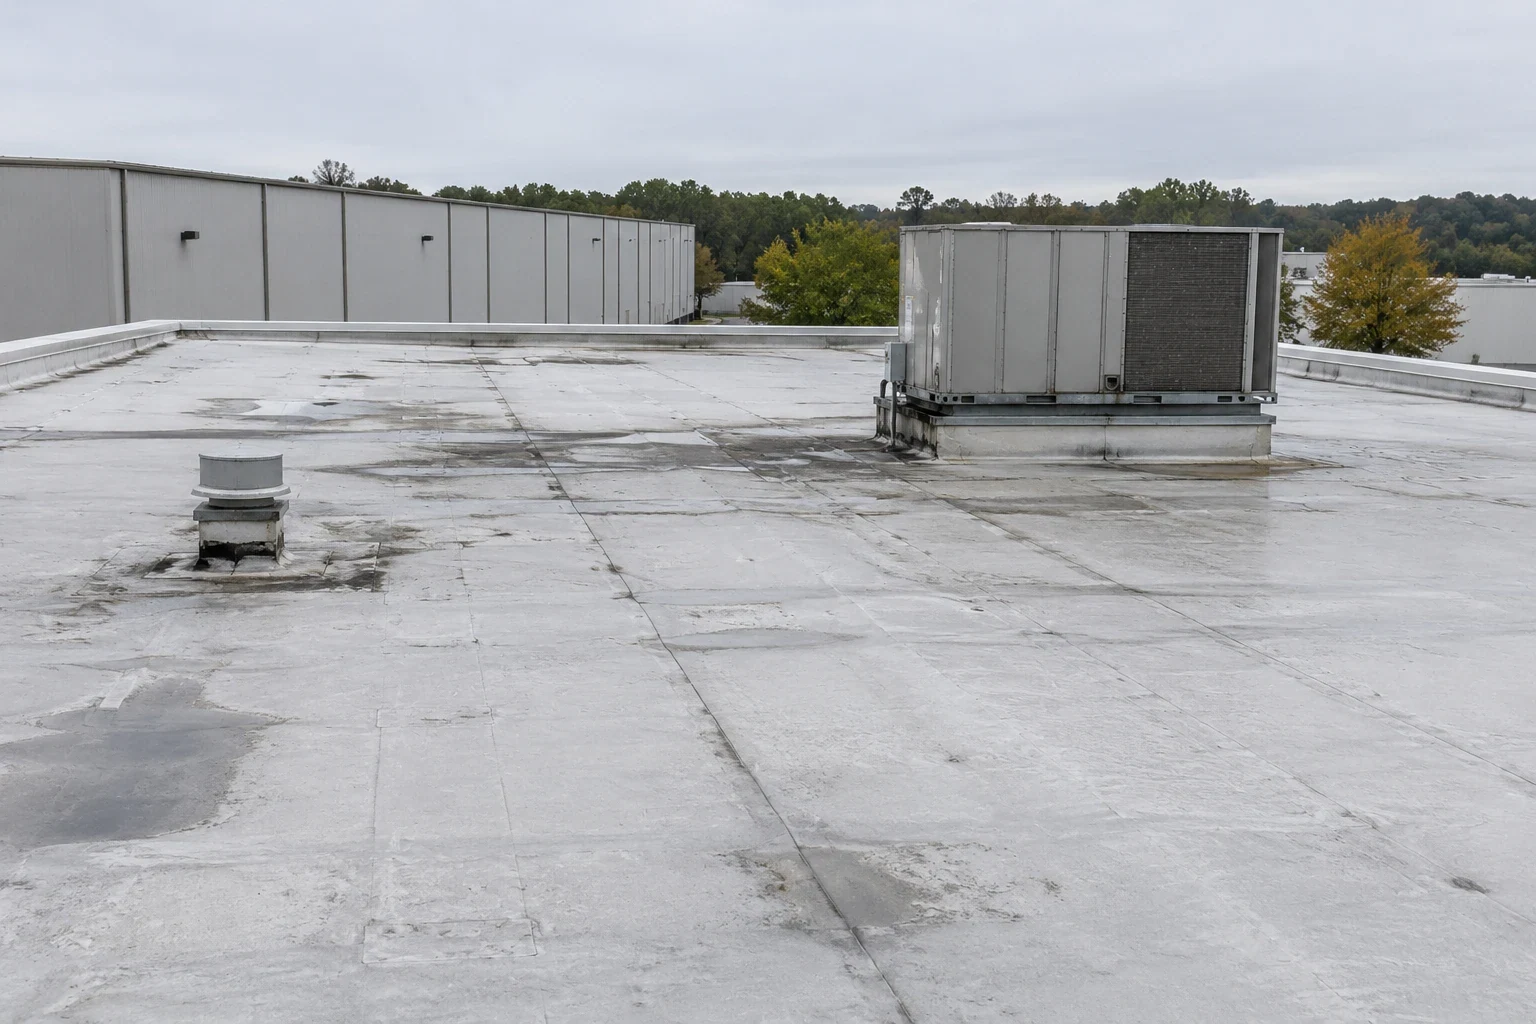
Inspect Cambridge flex-industrial roofs for mixed office and shop use, equipment penetrations, drainage, and repairs phased around tenant operations.
A curb above a shared office and production bay can hide two different access constraints on one Cambridge flex-industrial roof. We inspect the flashing, nearby seam, drain path, and equipment support, then mark which tenant area sits below the proposed work. North Cambridge includes office and industrial uses around Cambridgepark Drive, while Alewife combines light manufacturing with offices, retail, housing, and auto-related businesses. The City also describes mixed commercial, research, and residential uses at Cambridge Crossing. These local settings explain why tenant routes and work hours need confirmation; they do not identify the roof system at a specific property. We start with the roof plan, tenant contact, and field condition.
How do mixed-use bays change the roof walk?
We trace the reported condition across each accessible roof section, checking membrane seams, metal transitions, drains, hatches, and rooftop equipment. A leak over a shop floor can travel beneath insulation before appearing near an office wall. We compare the interior report with roof slope and penetrations above, then identify whether moisture testing or a selected opening is needed. The report separates an observed opening from an area that remains unconfirmed, so one tenant complaint does not become a building-wide conclusion.
Flex properties can combine office entries, shipping doors, mechanical platforms, and tenant demising walls. We map those details to the roof rather than assume the same assembly continues over every unit. A roof inspection can document section labels and photos. Where equipment sits on a curb, a curb and support review records flashing height and attachment. If water follows a wall or metal edge, an edge-detail inspection can distinguish that transition from a seam issue in the field.
Can one repair plan cover the office and shop areas?
We map the assembly and condition by section before proposing a common scope. A local seam or curb repair may work where nearby materials remain sound. A recover depends on moisture, attachment, existing layers, drainage, structural design, and clearance at equipment. Replacement allows review of concealed construction but can require separate phases for tenants, material handling, and daily dry-in. If one wing is metal and another is membrane, each gets its own recommendation and interface detail.
A warehouse may have an open storage layout, while a manufacturing building may have process or exhaust equipment. Those uses do not establish what is installed at a flex property. We inspect its own deck, membrane or panels, curbs, and access. A recover assessment records testing and remaining heights; a replacement scope identifies tear-off and substrate work separately.
How do we plan around multiple tenants?
The property manager identifies tenant hours, loading areas, shared corridors, air intakes, parking, roof access, and work zones that must stay open. We set the active section, barriers, lift location, and material route with those contacts. A daily closure boundary limits how much roof is open at once. When testing reveals wet insulation or damaged deck beyond that line, the crew records the condition and agrees on the next limit before expanding the work.
Alewife Brook Parkway and Route 2 connect the Alewife district to regional roads and transit, and Cambridgepark Drive has office and industrial uses in North Cambridge. Those facts can help orient deliveries, but the tenant’s actual service route remains property-specific. An occupied-property sequence can set access windows, noise periods, and daily weather protection. At a North Cambridge property, we confirm the loading door, rooftop hatch, and lift location with management before scheduling material delivery.
What does Cambridge weather change in the inspection?
Cambridge’s municipal winter guidance describes increasingly variable freeze-and-thaw periods, heavier precipitation, and flooding occurring more often. We inspect drain bowls and overflows for clear flow, then check seams, curbs, and edge transitions that can admit water during a storm. Weather context guides the field checklist but does not prove a defect. An active leak can be assigned to our after-hours crew, which responds nights, weekends, and holidays. We locate the opening, coordinate protection below, and state whether the first work is temporary or permanent. We locate and protect the opening where conditions allow, then document whether the work is temporary or permanent.
A repair log should identify the tenant space and roof section without mixing separate reports. Photos show the curb, seam, or outlet and enough context for another technician to find it. If moisture remains concealed, we state the test or opening needed to confirm it. A dated condition report can keep the findings and follow-up tied to the asset, even when tenant contacts change before the next maintenance window.
What should the property manager receive?
Closeout identifies the roof section, tenants affected by access limits, material observed or installed, repaired transitions, drain path, and any test locations. We distinguish a temporary dry-in from permanent repair and list areas not accessed. The record also notes changed scope and any follow-up required by another trade. That information lets the manager coordinate the next service visit with the correct tenant and makes it clear whether an adjacent section was actually inspected.
A roof map with dated images can support maintenance planning across office, shop, and storage areas. Cambridge’s winter precipitation trend makes outlet and overflow checks useful in the recurring work list. Later inspection can compare those details with the repair baseline and determine what changed. The service record remains specific to the observed section rather than generalizing from the building’s industrial classification.
When a tenant changes its equipment or exhaust layout, the roof file should capture the new curb, support, or abandoned penetration. We inspect the new flashing and check whether old penetrations remain sealed. A roof plan that reflects the current equipment layout helps maintenance staff distinguish a newly introduced interface from a seam condition that predates the tenant change.
For an occupied property, a scope should also state which tenant contact receives a closure notice and who can approve work beyond the original section. The roof crew records the decision with the daily report, then updates the plan if testing changes the limit. That gives a facilities manager a traceable reason for the added access window or material handling step.
For a flex property, the closeout should name the unit or building section affected without treating every tenant bay as a separate roof assembly. We map party walls, shared drains, rooftop equipment, and additions that cross tenant lines. If access to a unit below is needed for a test, the report records the contact and window that made the opening possible. A repair estimate separates common-area work from tenant-specific protection or mechanical coordination. The manager can then issue notices using confirmed dates and limits rather than a broad promise that the entire roof has been inspected. Shared ownership of a drain or parapet should be stated where the plans show it.
Commercial Roofing Questions
Can a roof project be phased by tenant space?
Yes. The manager can identify tenant hours, shared doors, loading, and access needs. We map the roof sections to those limits and set daily weather-tight boundaries, subject to field conditions.
How do you handle a leak reported by only one tenant?
We locate the report on the roof plan, inspect nearby seams and transitions, and test where necessary. The repair scope names the confirmed area and separates any neighboring roof that was not inspected.
Do office and production wings need the same membrane?
Not necessarily. We identify each existing assembly, deck, drainage layout, and equipment connection, then compare compatible options for that section.
Can you respond after regular business hours?
Our emergency response is available around the clock, weekends and holidays included. We locate an active opening, coordinate access, and record temporary protection for permanent follow-up.
What documents make a flex-roof inspection more efficient?
Send the Cambridge address, roof plan, tenant and equipment map, service records, reported condition, access contact, and work window. The inspection confirms existing materials and repair boundaries.
Related Roofing Work
More Property Types We Roof
Browse every page in Property Types We Roof, or request a roof assessment and we will walk the roof with you.
Map roof sections to tenant operations
Send the Cambridge address, roof plan or system records, tenant and equipment map, reported condition, access contact, and preferred work window. We will inspect and document options by section.