
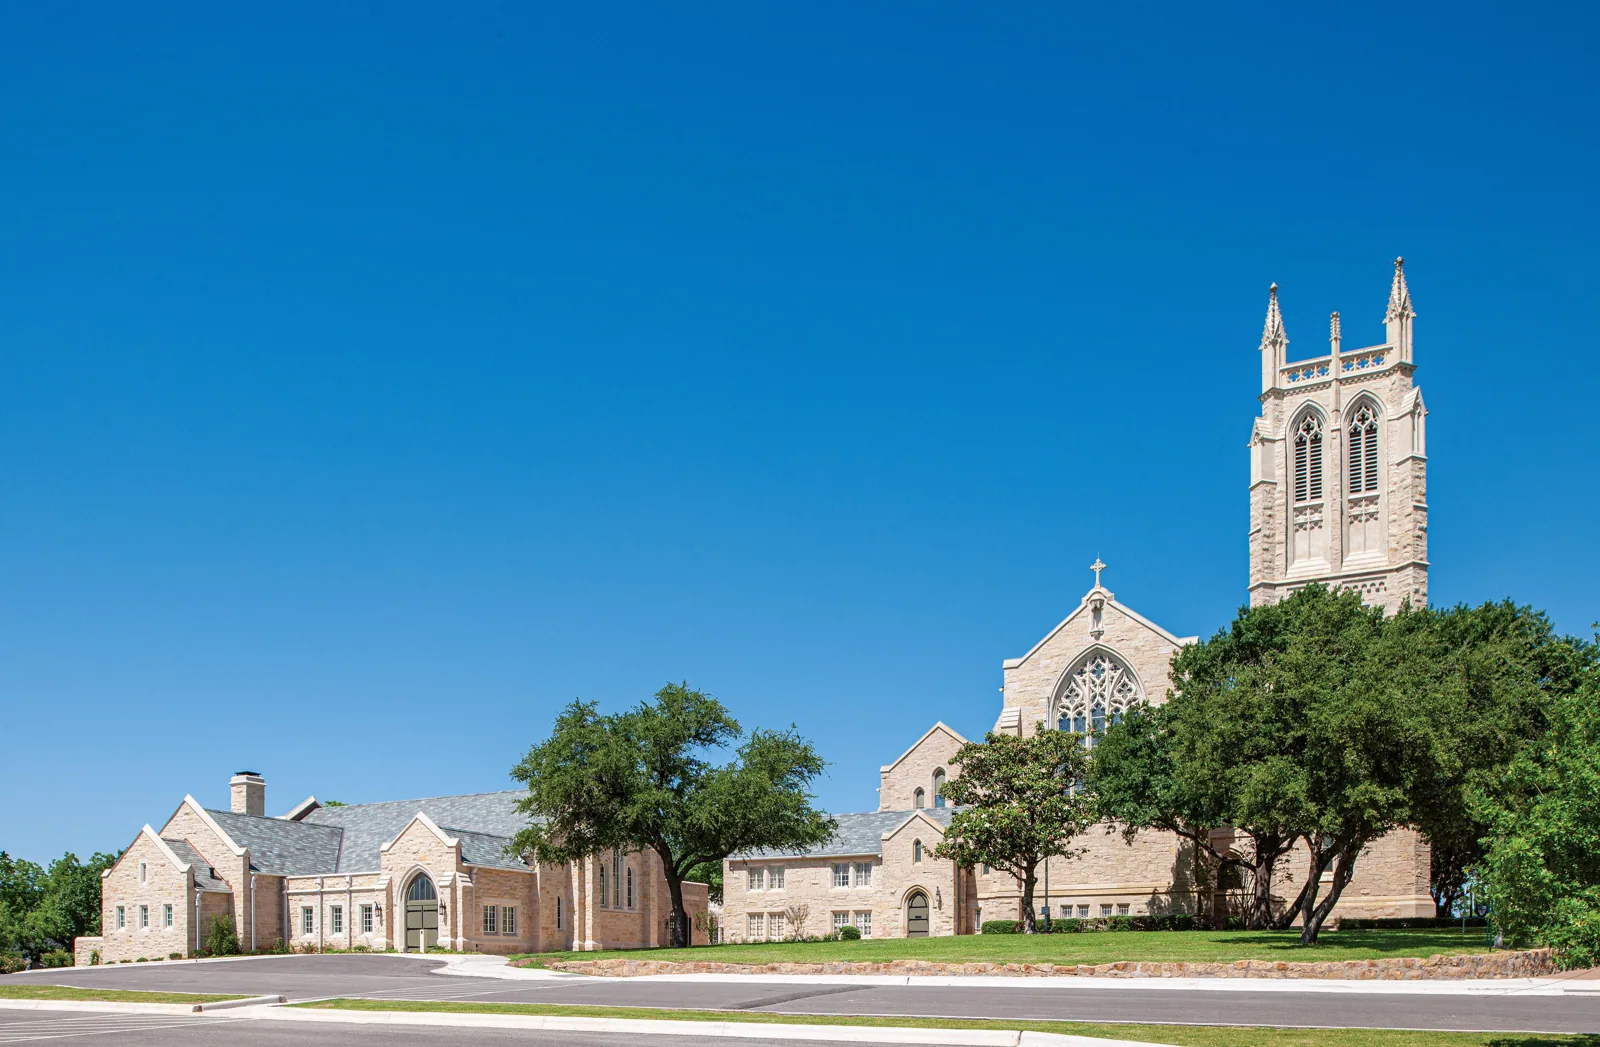
Church Roofing in Cambridge, MA
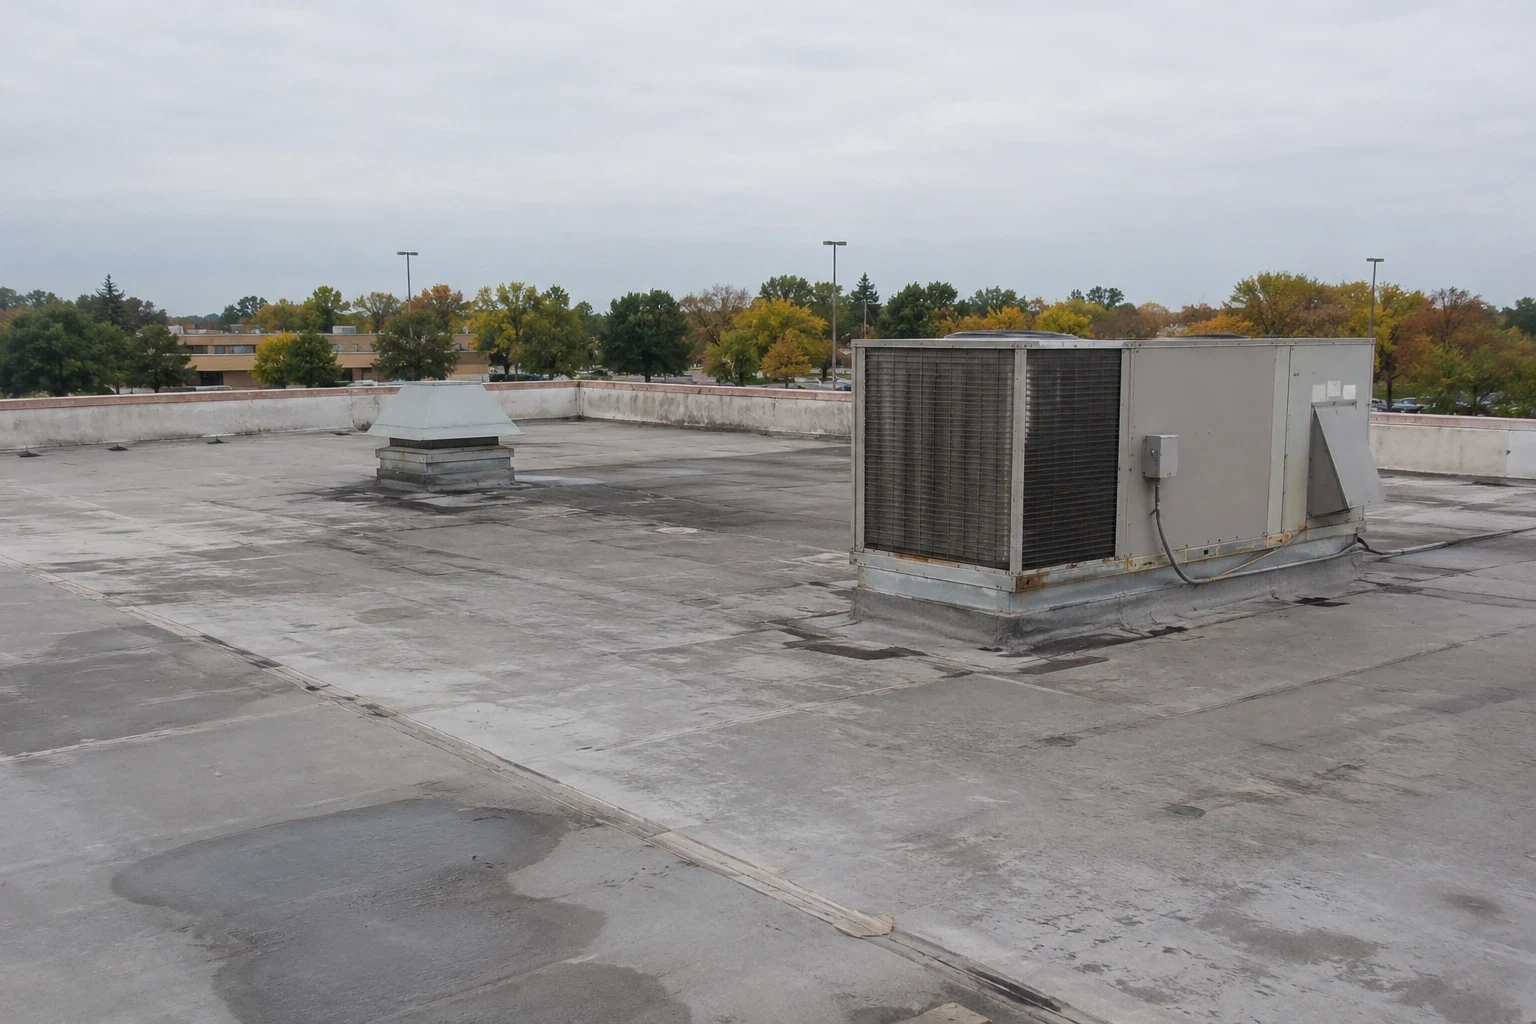
Inspect and repair Cambridge houses of worship with careful attention to roof transitions, gathering schedules, drainage, and access routes.
A copper edge meeting a low-slope addition can send water behind the membrane before anyone sees a ceiling mark. On a Cambridge house of worship, we trace that transition, inspect the drain and wall flashing, and confirm which rooms or entrances sit below the work area. The inspection order matters when services, weekday programs, or community use share the building. Central Square serves as Cambridge’s traditional downtown and city-government seat, while Harvard Square combines university, retail, arts, and gathering uses. These districts illustrate varied operating patterns, not the assembly at an individual congregation. Our field sheet records the roof section, access route, reported condition, and service window before we define a repair boundary.
Where can water travel between a steeple and an addition?
A leak near a sanctuary ceiling may begin at a valley, parapet, tower connection, skylight, or mechanical penetration several feet away. We compare the interior report with roof slope, membrane seams, metal transitions, and the nearest drain or scupper. Where a steep roof meets a low-slope section, the change in material and geometry gets its own inspection note. We label visible openings separately from suspected paths, then recommend testing only where it will answer a real question about concealed insulation or deck.
Older and newer sections can meet at different heights, so an apparently small flashing detail may control a larger water path. A roof inspection record can locate each observation by elevation and section. For a tower, vent, or roof window, a penetration and flashing review identifies the curb and termination conditions. We can also compare a standing-seam metal assembly with adjoining membrane details after the existing materials are confirmed, rather than assume the entire building uses one system.
How do we work around worship and community events?
The congregation or property contact identifies service times, event days, school or meal programs, doors that must remain open, and any rooms below the planned roof section. We use that information to place lifts, debris paths, and barriers where they do not cut across required access. The crew sets the daily opening limit and closes the roof before leaving. If weather or a concealed deck condition changes the plan, we record the new boundary and coordinate before expanding into another area.
Cambridgeport’s main commercial and transit center is Central Square, and the Port includes smaller commercial strips along Main, Prospect, and Hampshire Streets. Those settings can influence delivery timing and pedestrian control, but the site contact confirms the actual service entrance and event calendar. An occupied-building work sequence can set noise windows, access routes, and daily weather-tight points. At a property in Harvard Square, the route still follows the building’s approved entrance and staging area, not a neighborhood assumption.
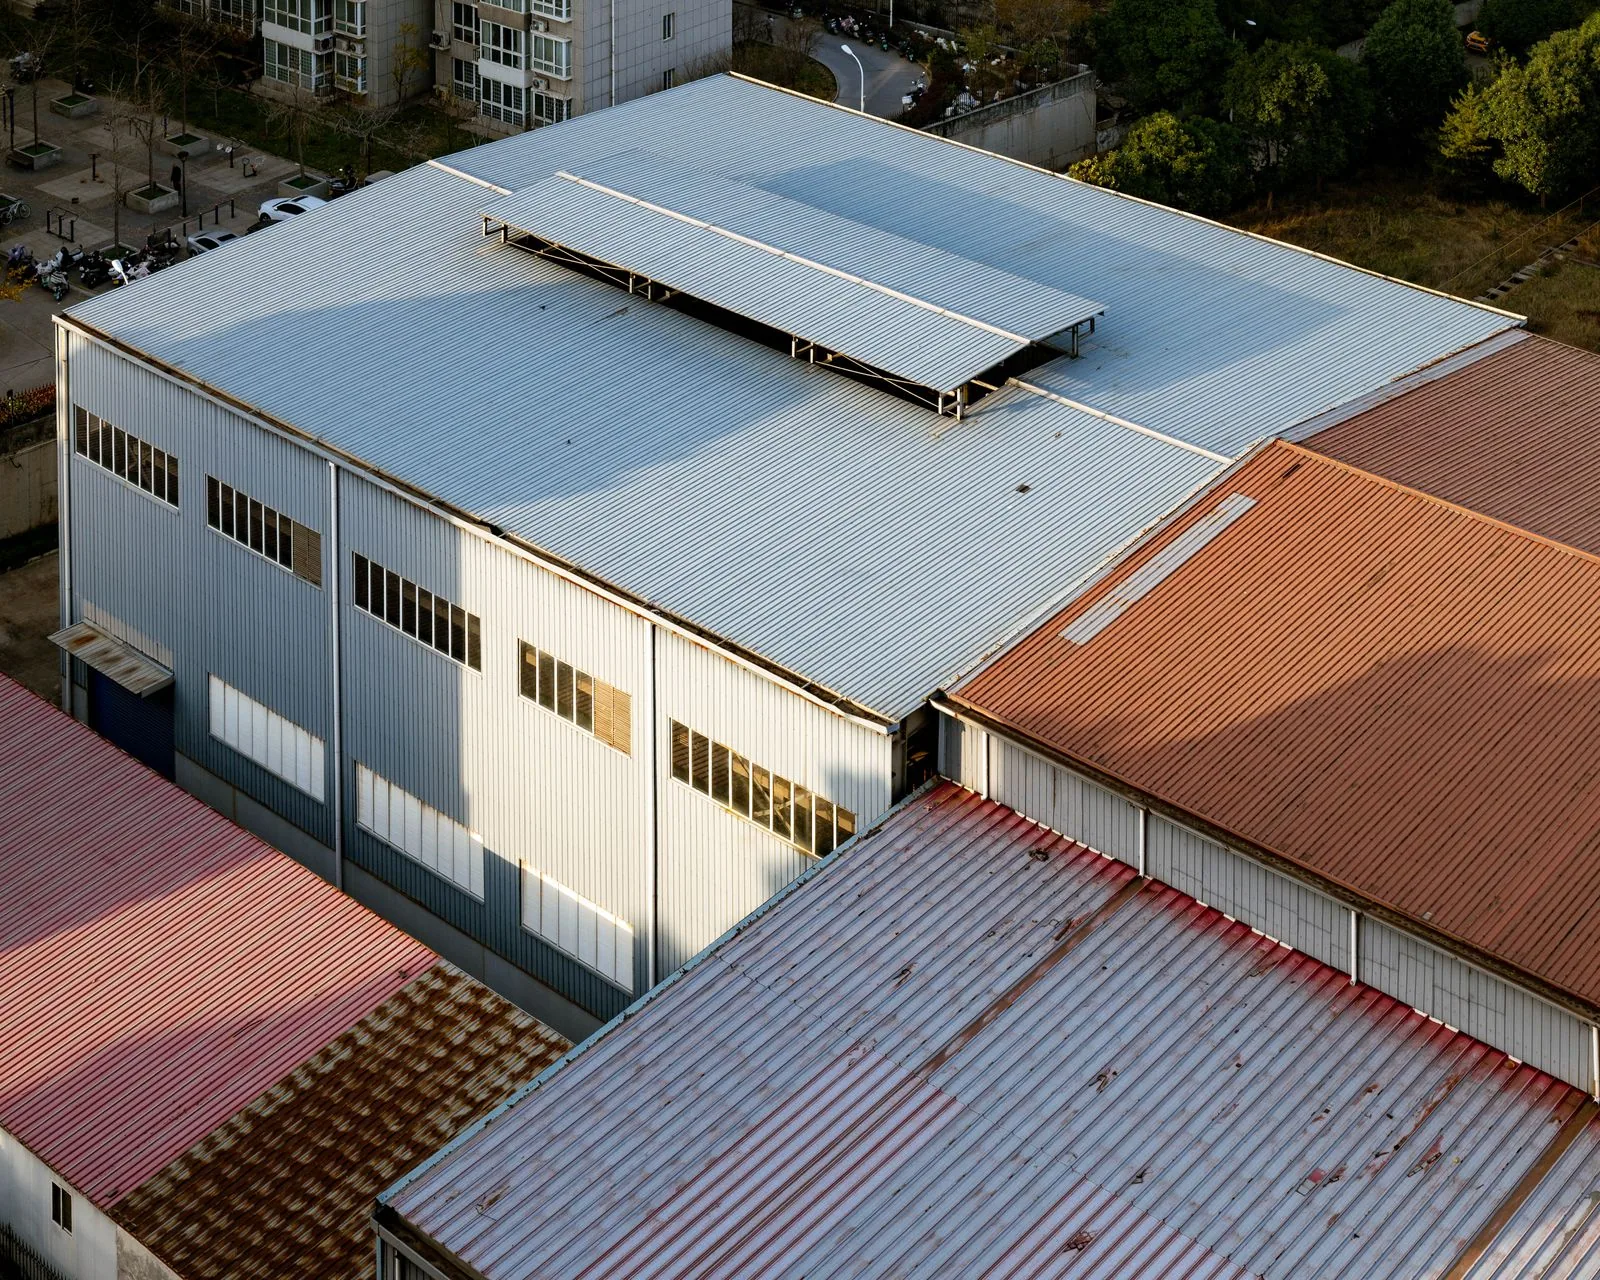
What should be checked after a heavy Cambridge storm?
Cambridge reports more thaw-freeze swings, heavier precipitation, and more frequent winter flooding. After a storm, we check drain bowls, overflow paths, coping joints, edge metal, and any temporary cover that was installed earlier. At a steep section, we look for displaced flashing or debris at valleys; on a low-slope area, we check seams and drainage first. We document the roof condition without claiming that weather alone caused it. A dated photo and precise location give the congregation a useful basis for deciding whether follow-up is immediate or can be scheduled.
When water is active, our on-call roofing crew can mobilize at any hour, holidays included. We find the entry and make a temporary weather closure when safe, then record what permanent work remains. That first response is not a substitute for a permanent scope. We record temporary stabilization, note areas that need further access, and return to check concealed conditions when appropriate. A storm-related roof review can distinguish visible impact from an older seam or flashing problem before repair materials are selected.
Can a localized repair preserve the existing roof?
A sound surrounding field can make a focused repair appropriate at an isolated flashing, seam, or edge. A recover or replacement requires a broader review of existing layers, attachment, moisture, deck, and drainage. On a worship building with multiple roof shapes, we map each assembly separately rather than carry one recommendation across every wing. A test opening can confirm what sits below the visible membrane. We state which areas were inspected, what remains unknown, and why the recommended limit follows from the evidence.
A school roof may share a calendar-driven work window, while a hospital roof has its own access controls. Neither operating pattern decides the church’s material or scope. We inspect the actual assembly and compare compatible repair, coating, recover, or replacement options. A coating assessment checks adhesion and substrate readiness; a replacement scope identifies removal and edge transitions that require new work.
Which details should trustees keep on file?
The closeout file should identify the building wing, roof section, membrane or metal observed, repaired transition, and any test location. Photos need enough context to find the same drain, ridge, tower base, or edge later. We mark work that was temporary, areas that were not accessed, and maintenance items that need another visit. For a property with more than one roof shape, separate section labels help the next facilities volunteer or manager understand exactly what the roofer inspected.
Cambridge’s winter trend makes the record of outlets and overflows useful when the next freeze-thaw period arrives. It does not predict a leak or replace an inspection. The owner can compare later observations with the same roof map, schedule debris removal, and see whether a repaired seam has moved. A written condition report can keep repair photos and open items with the building’s maintenance history rather than in a one-time service email.
For a building with a bell tower, sanctuary, and later additions, separate roof maps prevent an inspection of one plane from being mistaken for a review of every roof. We label each transition, document the accessible edges, and list any room or roof area that could not be entered. That record is useful when volunteers or staff change between maintenance visits.
When trustees or facilities volunteers change, the roof file should preserve the map labels and the reason behind each recommendation. We identify the sanctuary, hall, tower, low-slope addition, or other section only where the roof plan supports that name. The record separates visible damage from suspected water paths and states whether testing confirmed concealed moisture. If work was done before a service or community event, the report notes the temporary limit and the permanent repair still required. Dated photographs with a compass or plan reference make later inspections easier to compare, even when the person arranging access was not present during the earlier work.
Commercial Roofing Questions
Can roof work be scheduled between services?
The contact can provide service and event times, required entrances, and rooms that need quiet. We use those limits to phase work and set daily closure points, subject to weather and the roof condition found.
What if a leak appears during a weekend event?
Our emergency response is available around the clock, including weekends and holidays. We locate the active opening, coordinate protection below, and record any temporary closure for permanent follow-up.
Does a steeple leak mean the whole roof needs replacement?
No. We inspect the tower connection and adjoining roof sections, then test if concealed moisture is in question. The scope follows the affected assembly and evidence, not the building’s use.
How do you keep entrances usable during a project?
We map public doors, deliveries, lift locations, barriers, and overhead work areas with the property contact. The sequence identifies which route stays open and when a temporary restriction is necessary.
What records should a congregation gather before an inspection?
A roof plan, prior repair notes, reported leak locations, event calendar, access contact, and any records for distinct roof sections help us plan the walk. The field inspection confirms materials and conditions.
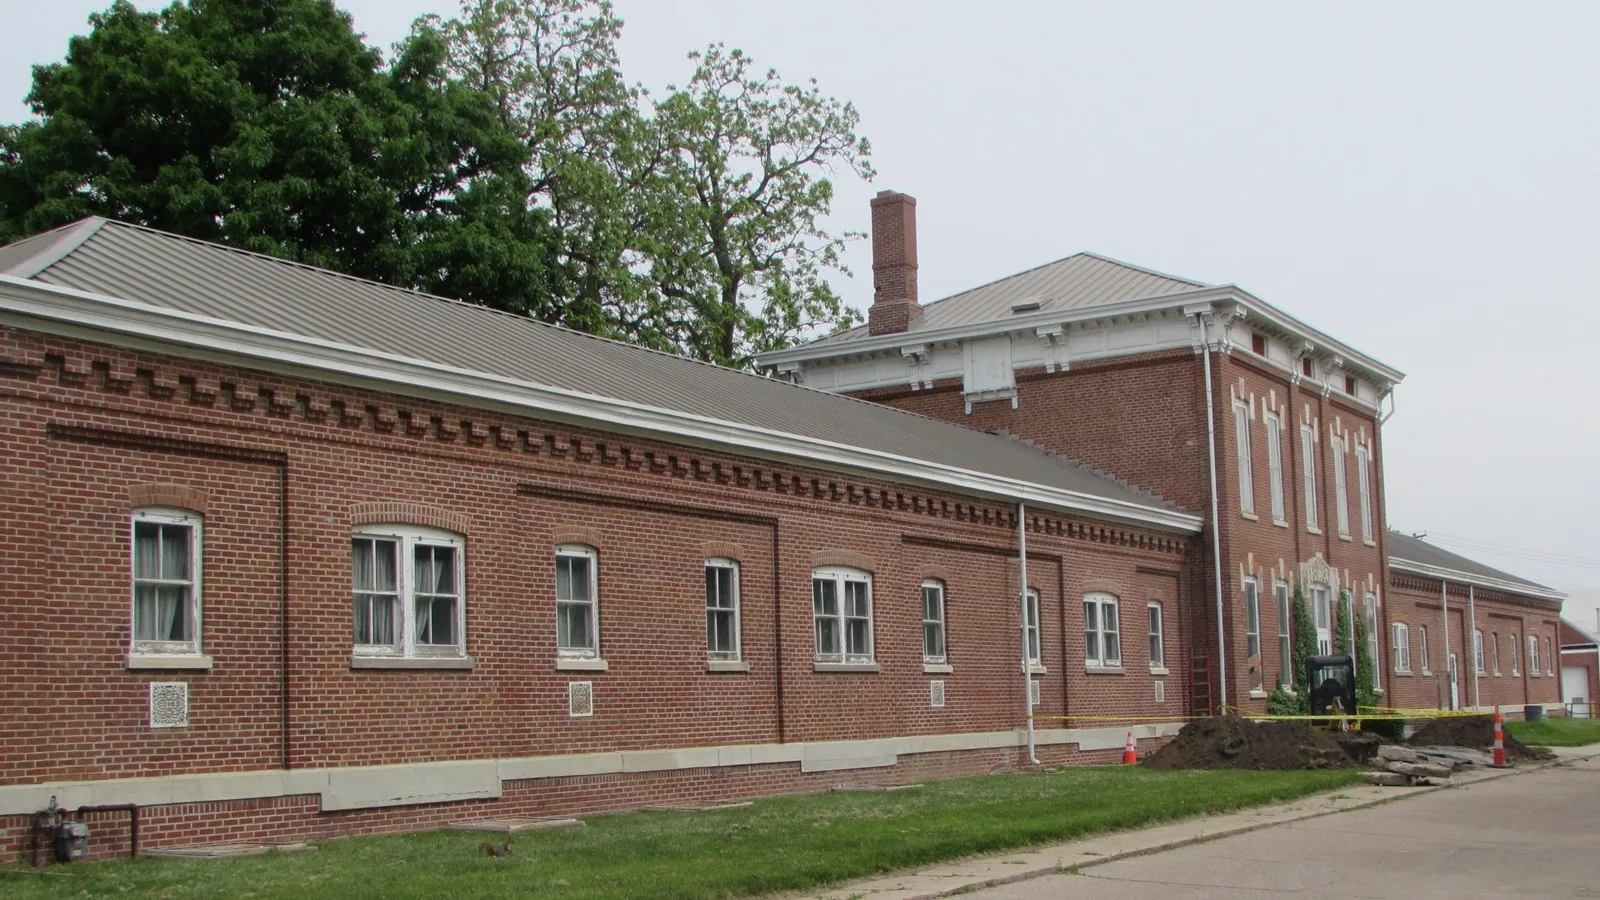
Related Roofing Work
More Property Types We Roof
Browse every page in Property Types We Roof, or request a roof assessment and we will walk the roof with you.
Set a roof walk around the congregation’s schedule
Send the Cambridge address, roof plan or system records, reported condition, event calendar, access contact, and preferred work window. We will document each roof section and the next supported step.