
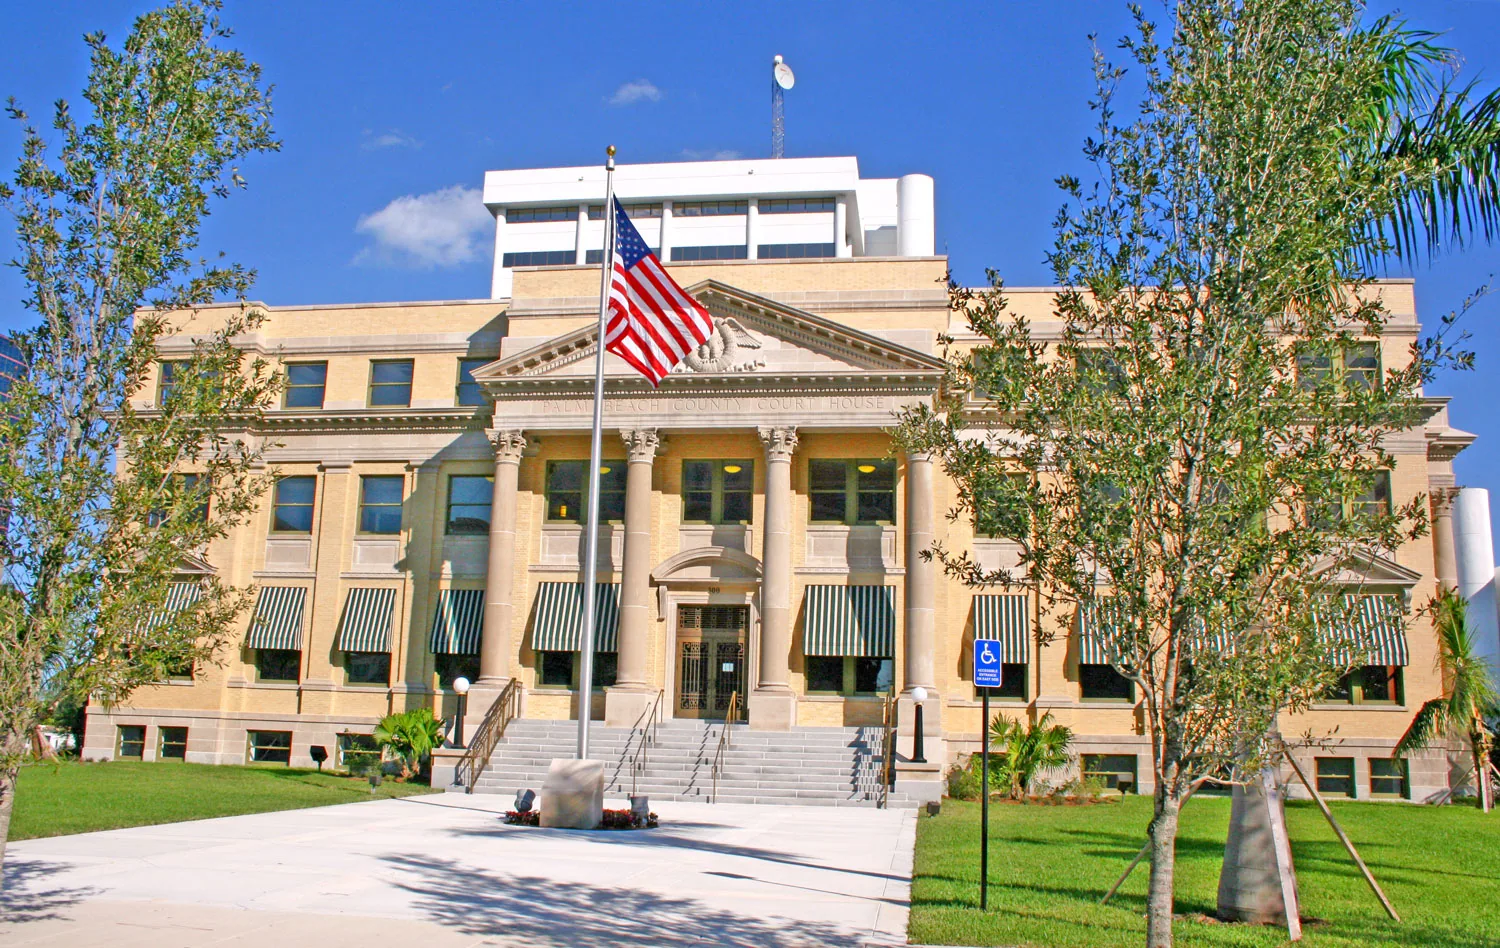
Government Building Roofing in Cambridge, MA
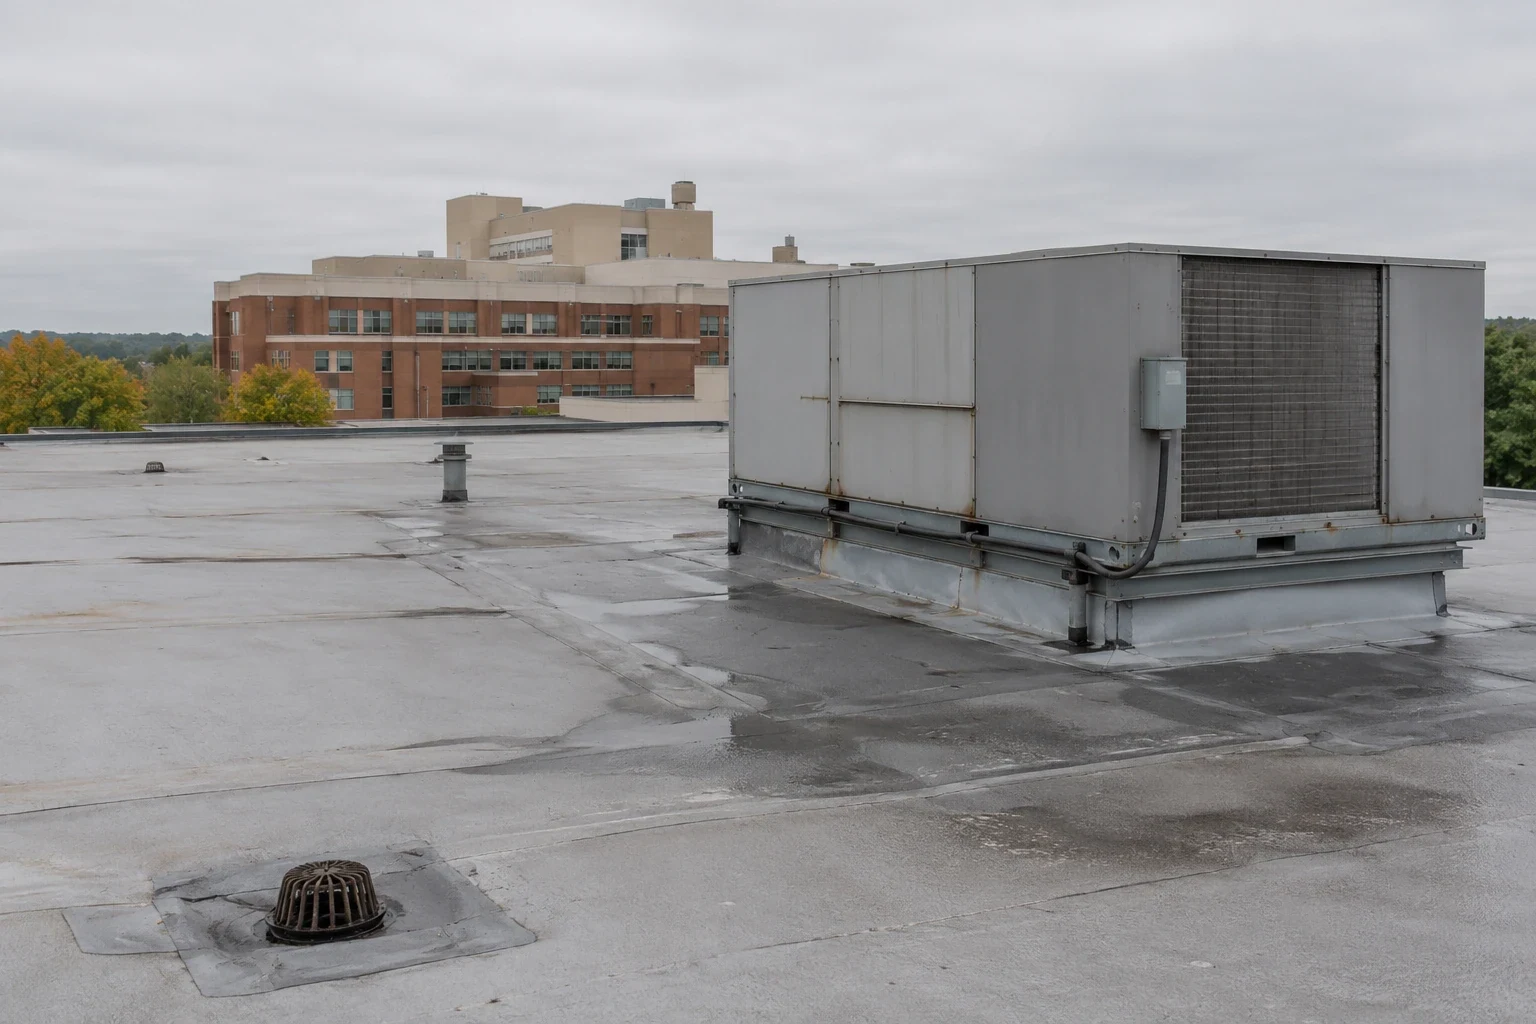
Document Cambridge municipal roof conditions, drainage, public access, and repair sequencing around civic services and occupied offices.
A scupper that discharges behind a parapet can leave a wet line at the wall without showing where the roof assembly first failed. At a Cambridge municipal building, we trace that path, check the overflow and edge transition, and locate public entrances below before opening the roof. Central Square is the city-government seat, with City Hall, the Senior Center, the Lombardi Building, and Cambridge Housing Authority offices among its institutional uses. That civic concentration makes route and service coordination important; it does not tell us the roof system or condition at any one address. We record the actual membrane, drainage detail, reported leak, and access limit by roof section.
What records help manage a public roof asset?
A city roof file is useful when it can be matched to a building, section, and repair location. We note the observed membrane or metal, drain and overflow paths, curbs, edge terminations, repairs, and test openings. If an area was inaccessible because of public operations, the report says which area and why. Photos carry a roof-plan reference so facilities staff can return to the same detail without relying on the person who attended the first inspection. We also separate completed permanent work from temporary stabilization and outstanding maintenance.
Cambridge reports more winter thaw-freeze swings, heavier precipitation, and more frequent flooding. That trend supports attention to drain bowls and overflow routes during scheduled inspection, while field evidence still determines whether a repair is needed. A roof asset record can keep findings with the building history. For buildings with multiple roofs, a portfolio inspection schedule can assign section labels and follow-up dates across public facilities without assuming the assemblies match.
Which roof details affect a public entrance?
We begin with the path water follows toward the nearest outlet, then inspect seams, penetrations, parapets, and any transition above a public lobby or service counter. An interior stain is a location to compare, not proof that the roof opening sits directly overhead. Where membrane turns up a wall or curb, we check termination height, attachment, and adjacent material. If the roof plan is incomplete, we map the accessible area and identify sections that need records or further testing before a repair boundary is set.
City Hall and other institutional uses in Central Square concentrate public service functions in an active district. A building contact confirms its own open hours, accessible routes, and security requirements. A condition inspection can record the roof details and photos by area. For a leak at an expansion joint or wall, a flashing review compares the visible edge with the adjoining field. A drainage assessment can also confirm whether a primary outlet and overflow route are clear or whether another trade must review downstream piping.
How do we keep civic services accessible?
Before material arrives, the facilities contact identifies public entrances, staff doors, loading access, accessible routes, roof hatches, and the hours when noise or lift movement must be limited. We map the area below the active section, establish barriers, and set a daily dry-in point. A public counter or meeting room can require a different work boundary from an office area, so we confirm those constraints with the building contact instead of applying one schedule across the site. Concealed deck damage or a weather change may alter the boundary; the crew records and coordinates that change.
Central Square connects Cambridge’s traditional downtown with Harvard and MIT and carries Red Line and regional bus service. Cambridge Crossing adds a mixed commercial, residential, dining, and retail setting in East Cambridge. These different districts can inform delivery planning, but neither sets a municipal building’s actual access route. An occupied-building work plan can sequence noisy work, staging, and temporary closures. For water that cannot wait until offices reopen, call our all-hours response team. We inspect the opening and protect the interior where safe, leaving a written note that separates short-term closure from permanent work. Permanent scope follows a documented inspection rather than an assumption based on the call description.
When should the agency repair, recover, or replace?
A localized repair may address a confirmed seam, curb, or edge defect if the surrounding materials remain serviceable. A recover depends on attachment, moisture, layer count, drainage, and remaining heights at drains and equipment. Replacement gives access to concealed construction but adds removal, debris routing, public protection, and temporary weather closure. We document test results and scope assumptions so the facilities team can compare the options against the building’s operating needs. If structural capacity or code requirements need design review, that question stays visible rather than being treated as a roofing finding.
A municipal office roof and a public school roof may have different occupancy patterns even within one capital program. The property’s own roof condition controls material selection. A recover assessment records retained layers and testing, while a replacement plan describes tear-off, substrate repairs, and new transitions. The recommendation identifies which evidence supports work now and which area can remain on a maintenance schedule.
What should the capital file show after roof work?
The closeout record names the building and roof section, work performed, materials installed where confirmed, photos of repaired details, and any excluded area. We include the access conditions that affected the inspection and note what remains to be checked. If the project involved multiple crews or shifts, daily closure notes show how the weather-tight boundary moved. These records help another facilities manager understand the work without interpreting a collection of unlabeled photographs or assuming that one repaired section represents the entire roof.
A dated condition report can be paired with the capital file and maintenance calendar. Cambridge’s climate planning identifies heavier storms and flooding as local risks, so staff can keep outlet and overflow checks in the seasonal work plan. Later inspection compares the same transition, drain, or test location with its baseline. That gives the agency a clear record of what was observed and repaired, while the next scope remains based on current field evidence.
The agency file should show the approved project limit and the field condition that justified each repair. We label the building, roof section, drain or penetration, material installed, and inspection point, then record any work deferred because access or funding was not available. Public procurement may require the owner to compare bids against a fixed scope, so field changes and assumptions should be written down rather than left in a meeting note. Temporary closures, permanent repairs, and items referred to another trade remain separate in the handoff. That record helps facilities prepare the next maintenance task without presenting a partial inspection as a campus-wide condition statement.
Commercial Roofing Questions
Can roofing work continue while a public counter is open?
The building contact identifies open hours, entrances, and service routes. We plan barriers, lifting, and daily roof closure around those limits when weather and the roof condition permit the sequence.
What information should a facilities team provide first?
Send the Cambridge address, roof plan or prior reports, reported condition, access and security contact, public-service hours, and preferred work window. We verify roof details during the inspection.
Will a leak response include a permanent repair?
An emergency visit first locates and protects the active opening when conditions allow. We document temporary work and define the permanent repair after inspecting the assembly and concealed conditions.
How do you document areas that cannot be accessed?
The report identifies the roof section, the access limit, and any follow-up needed. Findings from the accessible area stay separate from conclusions about an uninspected section.
Can the roof inspection support a future capital request?
Yes. We can document current conditions, test locations, repair history, and open questions by section. The report gives facilities staff evidence to compare repair and replacement scope without treating a planning allowance as a bid.
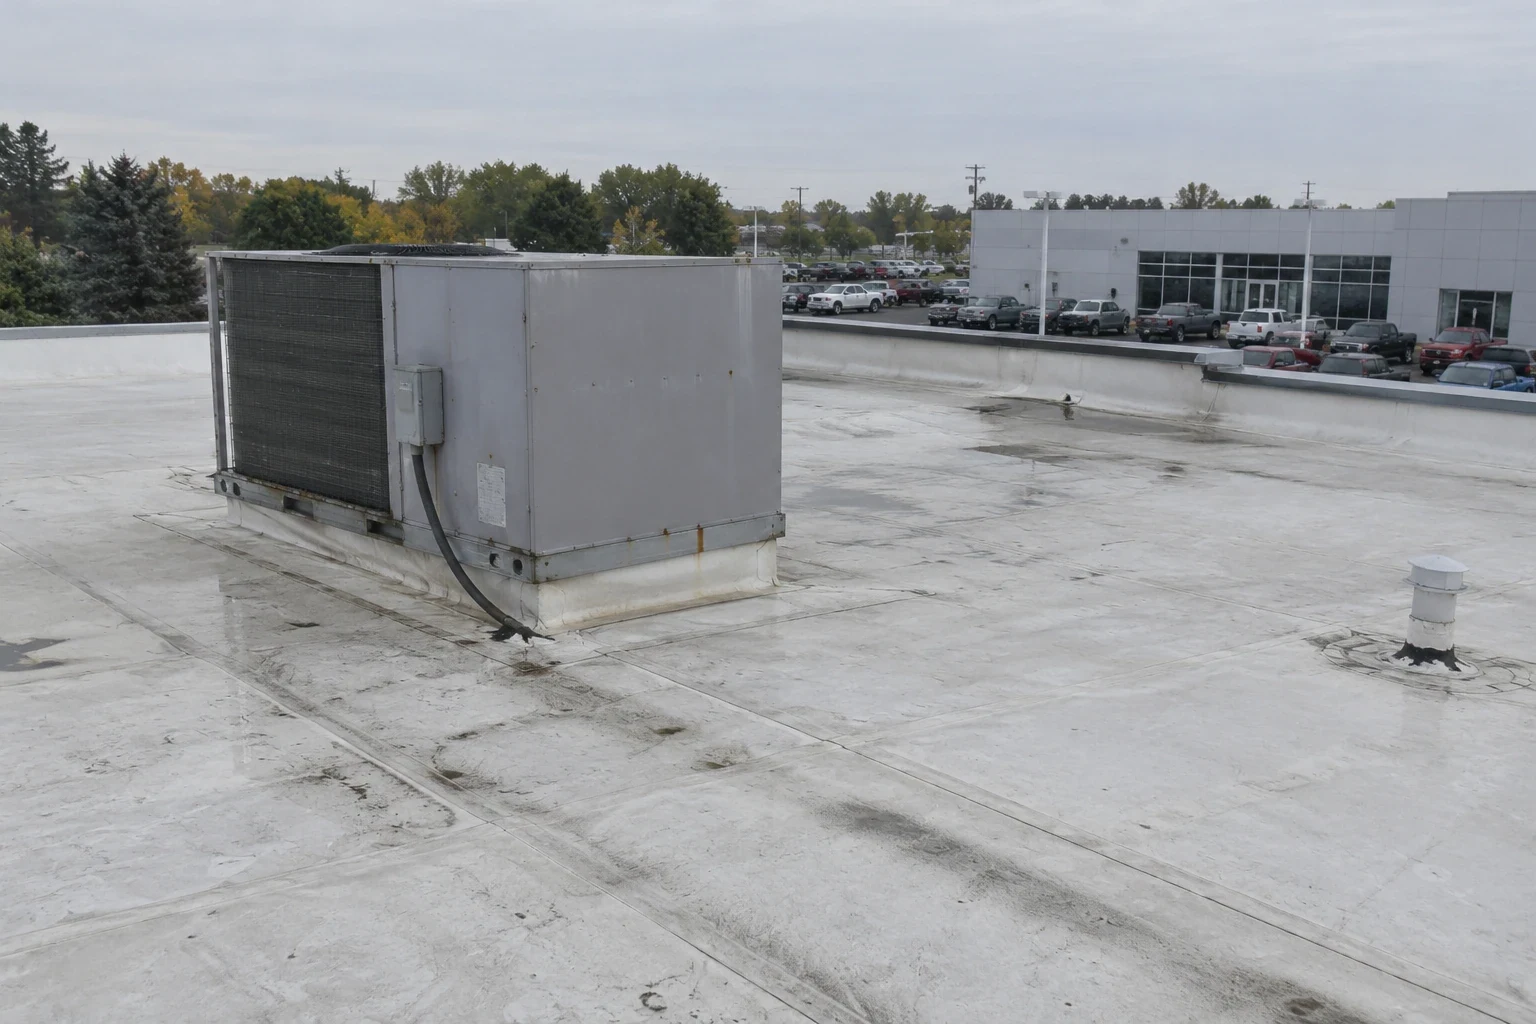
Related Roofing Work
More Property Types We Roof
Browse every page in Property Types We Roof, or request a roof assessment and we will walk the roof with you.
Document the municipal roof by section
Send the Cambridge address, roof plan or system records, reported condition, public access requirements, facilities contact, and preferred work window. We will inspect the assembly and provide a section-based record.